
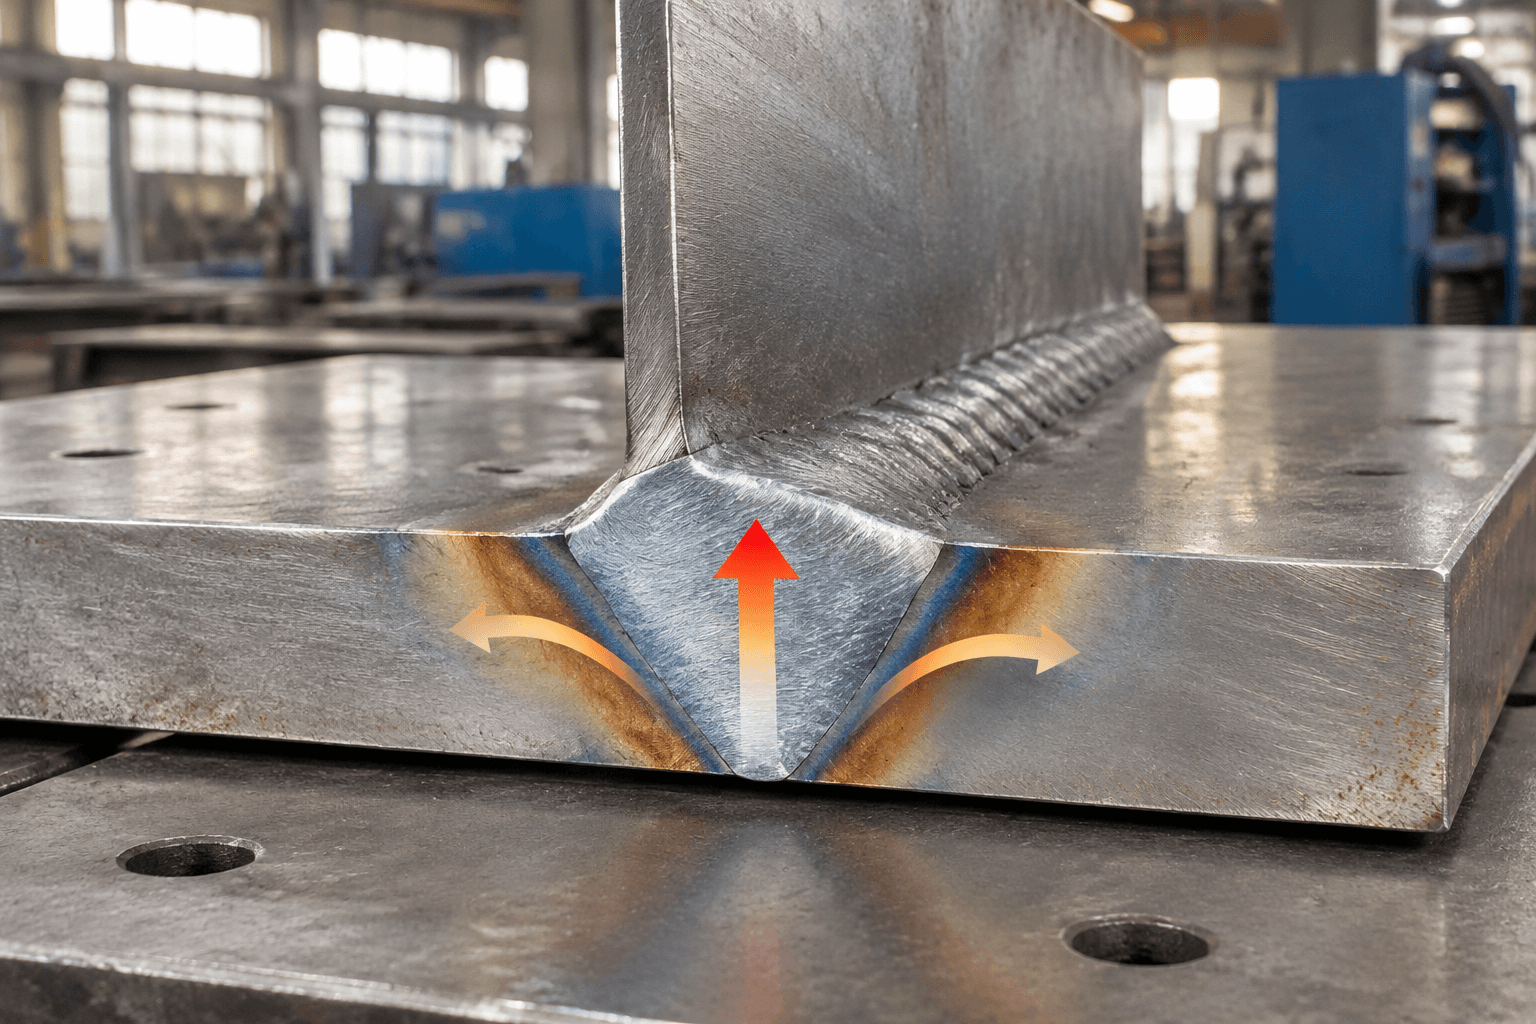
AISI 4130 can be welded using TIG, MIG, and other suitable fusion-welding processes. However, a suitable AISI 4130 welding procedure depends first on the material’s supplied condition, section size, joint geometry, restraint, and required final properties.
General guidance can help engineers identify the right questions, but it is not a qualified welding procedure. Preheat, filler metal, heat input, interpass control, cooling, and post-weld treatment must be selected and verified for the actual joint.
Can AISI 4130 Be Welded?
Yes. AISI 4130 is a chromium-molybdenum low-alloy steel commonly described as chromoly. Its carbon and alloy content provide useful strength and hardenability, but they also mean that the heat-affected zone, or HAZ, can develop hard and crack-sensitive microstructures if the welding thermal cycle is unsuitable.
Weldability therefore does not mean that every piece of 4130 can be treated alike. Material may be supplied annealed, normalized, hardened and tempered, or in another condition defined by the product specification and purchasing requirements. The same welding cycle can affect these conditions differently.
Annealed material is in a comparatively softened condition intended to improve workability or support subsequent processing. Normalized material has been heated and air cooled to develop a more uniform structure. Hardened-and-tempered material has already received thermal processing to achieve a specified balance of strength and toughness. Welding hardened-and-tempered stock may soften some HAZ regions, harden others during cooling, or change the intended base-metal properties.
The main fabrication-cracking concerns in alloy steels arise from the interaction of diffusible hydrogen, a susceptible microstructure, and tensile stress. Thickness, alloy content, heat input, and joint restraint all influence that interaction, so simply increasing preheat or heat input is not automatically the correct response. ([twi-global.com](https://www.twi-global.com/technical-knowledge/faqs/faq-do-increased-preheat-and-heat-input-always-reduce-the-risk-of-hydrogen-cracking?utm_source=openai))
Define the Joint Before Selecting the Welding Procedure
A drawing that identifies only “AISI 4130” does not provide enough information for procedure review. The manufacturer needs to understand the material form, supply condition, joint configuration, production sequence, and required performance after welding.
| Engineering input | Why it affects AISI 4130 welding |
|---|---|
| Material specification and supplied condition | Establishes the starting microstructure, strength level, and whether welding could alter previously developed properties. |
| Tube wall, plate thickness, or local section size | Changes heat-sink behavior, cooling rate, penetration requirements, and the risk of developing a hard HAZ. |
| Joint type and access | Influences root preparation, torch or gun position, filler placement, shielding, and inspection access. |
| Fit-up and restraint | Tight restraint and uneven gaps increase residual stress, distortion risk, and sensitivity to cracking. |
| Service loading | Static, impact, cyclic, and fatigue-sensitive loads may require different weld profiles, property verification, and inspection plans. |
| Final manufacturing sequence | Subsequent machining, forming, heat treatment, coating, or assembly can change when welding should occur. |
Surface preparation is part of the procedure, not a cosmetic step. Remove oil, grease, moisture, paint, oxide, cutting residue, and other contaminants from the joint faces and nearby surfaces. Contamination can affect arc stability, shielding, fusion, weld-metal hydrogen, and inspection results.
Edge preparation must support the required penetration without creating an unnecessarily large weld volume. Root opening, bevel geometry, alignment, and mismatch should be controlled according to the drawing and procedure. Excessive gaps can increase deposited metal, shrinkage, and heat exposure; an opening that is too small may prevent root fusion.
Tack welds also belong to the final quality system. They should be made on clean material using the specified process controls, checked for cracking and poor fusion, and either incorporated correctly or removed. If preheat is required for the production weld, the procedure should address whether it is also required during tacking and temporary attachment welding. TWI guidance on hydrogen-cracking prevention specifically treats joint cleaning, restraint, tack welding, consumable control, preheat, and heat input as connected variables. ([twi-global.com](https://www.twi-global.com/technical-knowledge/job-knowledge/defects-hydrogen-cracks-in-steels-prevention-and-best-practice-046?utm_source=openai))
For frames and fabricated structures, welding sequence and fixturing influence both residual stress and dimensional stability. This is especially relevant when producing custom metal frames that must remain square and ready for assembly.
TIG, MIG, and Other Process Options
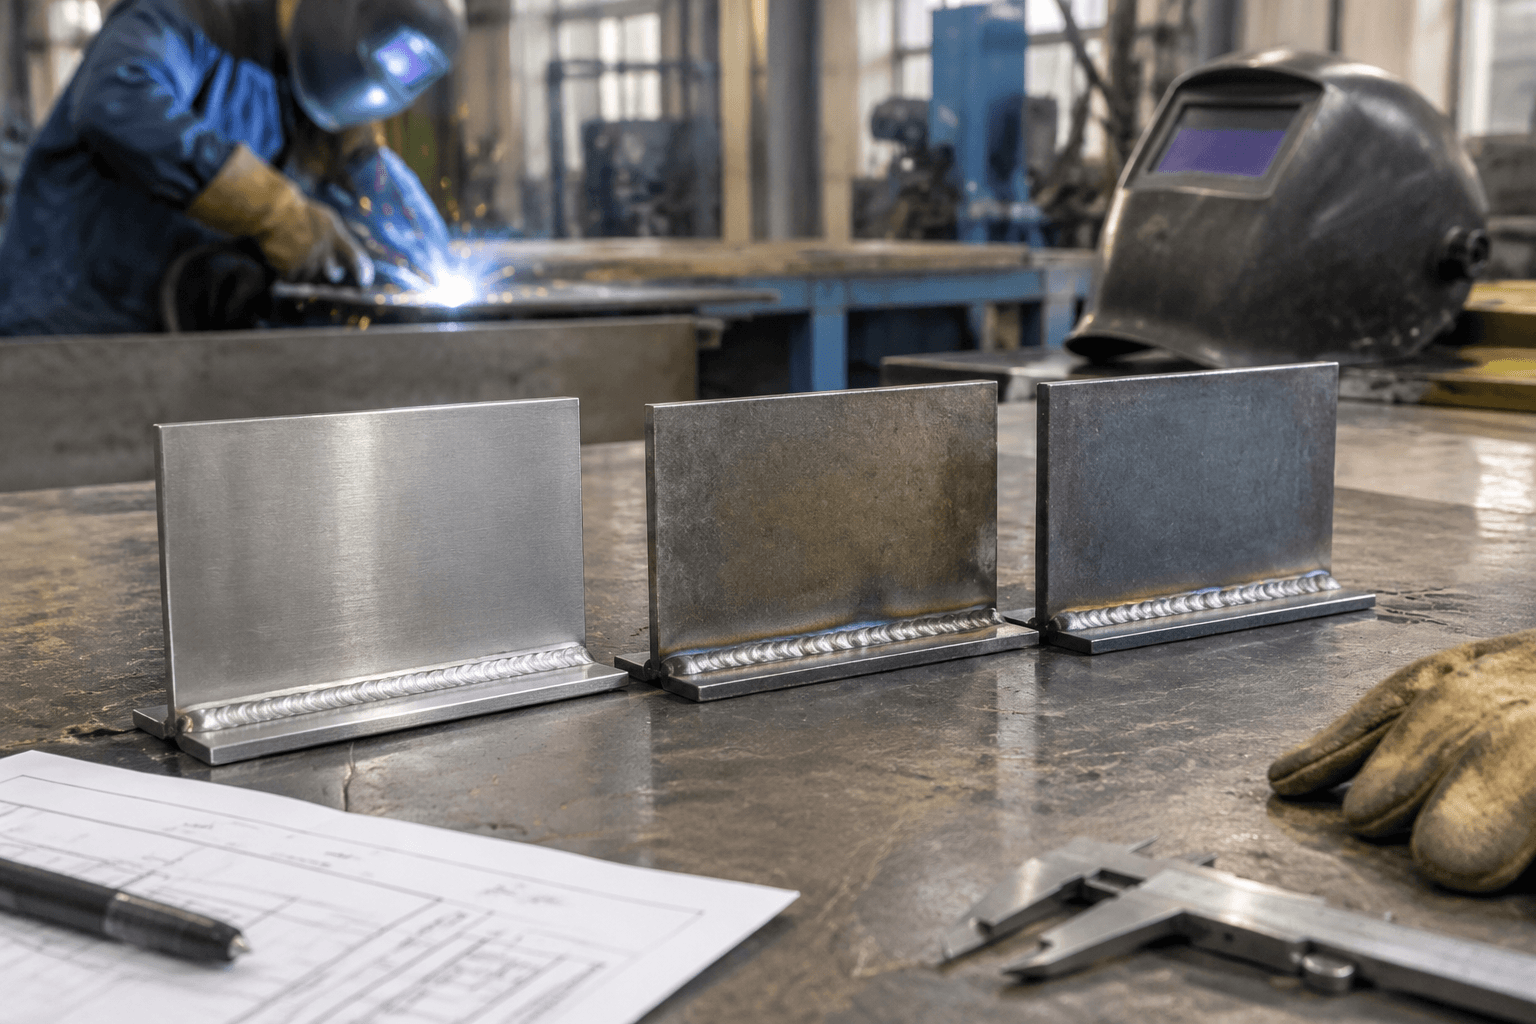
No single welding process is automatically best for every AISI 4130 joint. Selection should reflect material thickness, joint access, production volume, required deposition rate, heat-control needs, operator qualification, and the procedure’s verified operating window.
| Process | Where it may fit | Points requiring review |
|---|---|---|
| TIG / GTAW | Thin tubing, accessible precision joints, controlled root work, and applications requiring close manual control of the arc and filler addition. | Operator coordination, travel consistency, shielding, joint cleanliness, productivity, and the risk of excessive local heating from slow travel. |
| MIG / GMAW | Repeat production, longer seams, and joints where continuous wire feeding and higher deposition can improve manufacturing efficiency. | Transfer mode, wire and gas combination, short-circuit behavior, penetration, spatter, fit-up sensitivity, and parameter repeatability. |
| Manual metal arc / SMAW | Repair, site work, thicker fabrications, or locations where portability is important and an approved consumable is available. | Hydrogen control, electrode storage, slag removal, starts and stops, and access for cleaning between passes. |
| Mechanized or automated fusion welding | Stable, repeatable joint designs with sufficient production volume. | Part location, seam tracking, fixture repeatability, parameter monitoring, and qualification across the expected fit-up range. |
TIG generally gives the operator finer control over arc length, filler addition, and heat placement, while MIG usually offers faster pacing and higher deposition. Those differences are useful selection criteria, not proof that TIG is always safer or that MIG is unsuitable for chromoly. ([millerwelds.com](https://www.millerwelds.com/en-us/resources/knowledge-hub/tig-welding/how-to/getting-started-with-tig-welding-mig-vs-tig-equipment-process?utm_source=openai))
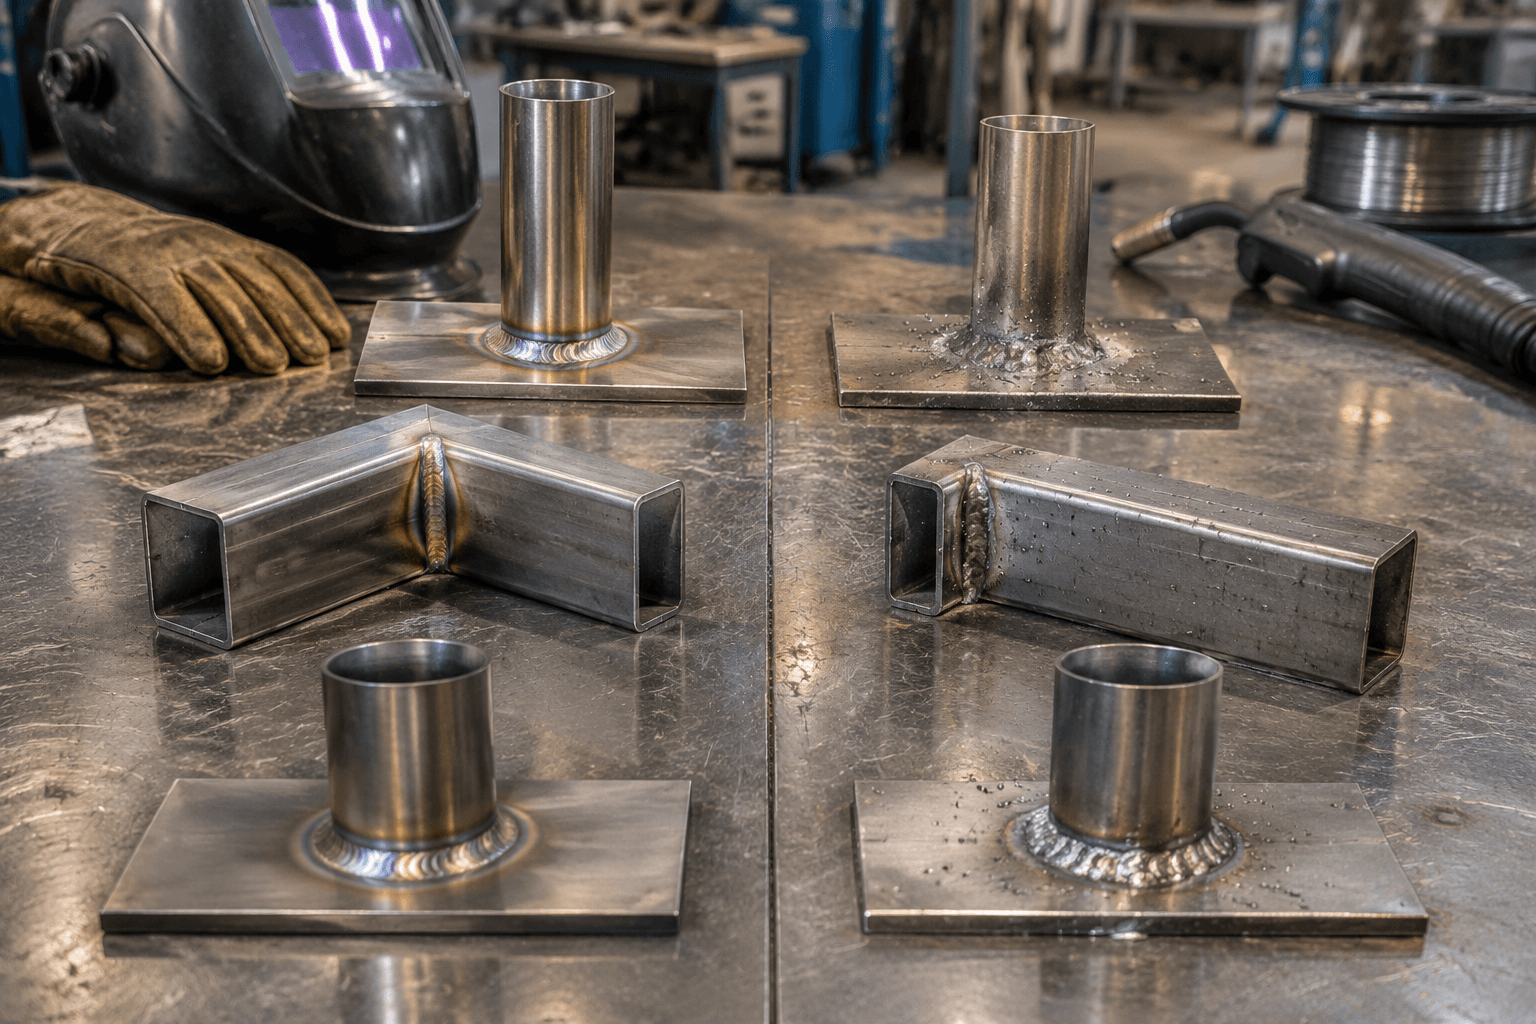
Thin 4130 tubing and a thick, highly restrained bracket assembly present different thermal problems even when both use the same process name. Procedure decisions must be based on the actual joint rather than an online machine-setting chart.
Filler Metal and Thermal Control Must Work Together
Filler selection starts with the required joint properties, not with the assumption that the weld deposit must exactly match the base-metal chemistry. The engineer should define whether the priority is as-welded strength, ductility, toughness, fatigue resistance, compatibility with later heat treatment, or a combination of these outcomes.
A matching or near-matching alloy filler may be considered when the weld deposit must respond in a particular way to later thermal treatment or meet defined mechanical requirements. An undermatching filler may be considered in some designs to improve weld-metal ductility and reduce cracking sensitivity. Neither approach is universally correct. Dilution, joint design, loading direction, service environment, and the required properties of the completed assembly must be reviewed.
Hydrogen control is equally important. Consumables should be stored and handled according to their manufacturer’s requirements, while joint surfaces and shielding systems should be protected from moisture and contamination. For susceptible steels, low-hydrogen practice is one part of controlling cold-cracking risk, but it does not replace appropriate thermal and stress control.
Preheat changes the thermal cycle by reducing the temperature difference between the arc region and surrounding material. Depending on the procedure, it may slow cooling and provide more time for hydrogen to diffuse. The required level, if any, depends on composition, supplied condition, thickness, heat input, restraint, consumable hydrogen, and ambient conditions.
Interpass control keeps multipass welding within the qualified thermal range. A minimum may be needed to manage cooling and hydrogen-cracking risk, while a maximum may be imposed to limit HAZ softening, weld-metal changes, distortion, or departure from the qualified test conditions. Higher heat input can slow cooling, but too much heat may enlarge the HAZ, increase distortion, or reduce properties developed through previous heat treatment. Quenched-and-tempered steels require particular attention to both cracking prevention and possible HAZ softening. ([twi-global.com](https://www.twi-global.com/technical-knowledge/faqs/faq-are-quenched-and-tempered-qt-steels-readily-weldable?utm_source=openai))
AISI 4130 Welding Decisions by Material Condition and Joint Requirement
| Observed condition | Procedure questions to resolve |
|---|---|
| Annealed or normalized material with a thin, low-restraint joint | Can the selected process control penetration and distortion? What filler properties and hydrogen controls are required? Is preheat necessary under the governing specification? |
| Heavy section or rapidly conducting joint | How will section size affect cooling rate, fusion, HAZ hardness, interpass limits, and inspection timing? |
| Highly restrained frame, node, or attachment | Can joint design, fixture strategy, tack sequence, and weld sequence reduce stress before thermal controls are increased? |
| Hardened-and-tempered stock | What base-metal properties must remain after welding? Are heat-input limits, hardness checks, mechanical testing, or post-weld treatment required? |
| Fatigue-sensitive structure | What weld profile, toe condition, penetration, defect acceptance, dimensional control, and NDT scope are specified? |
| Assembly requiring later heat treatment | Is the filler compatible with the planned cycle, and how will the complete assembly respond without unacceptable distortion or property variation? |
Cooling after welding should follow the approved procedure. Forced cooling, unrestricted air cooling, insulation, post-heating, or immediate transfer to post-weld heat treatment can produce different results. General annealing, normalizing, hardening, or tempering temperatures found in a material data sheet cannot be copied directly into a welding procedure.
Inspection Should Follow Joint Function
Inspection begins before the arc is started. Material identification, condition records, joint preparation, cleanliness, alignment, root opening, tack quality, consumable control, and any required temperature records should be checked at the appropriate production stage.
After welding, visual examination can assess weld size and profile, undercut, overlap, surface cracking, arc strikes, incomplete filling, spatter where relevant, and general workmanship. Dimensional inspection should verify alignment, angular change, straightness, hole position, interface location, and other drawing requirements affected by shrinkage.
| Joint requirement | Possible verification focus |
|---|---|
| General fabricated assembly | Visual condition, weld dimensions, distortion, fit, and drawing conformity. |
| Crack-sensitive or fatigue-loaded joint | Surface and near-surface crack detection, weld-toe condition, delayed inspection where required, and documented acceptance criteria. |
| Joint with internal-quality requirements | A suitable volumetric method selected for the geometry, thickness, material, and discontinuities of concern. |
| Property-critical weld | Procedure qualification evidence and any specified hardness, macrographic, tensile, bend, impact, or other mechanical verification. |
Penetrant testing can reveal surface-breaking discontinuities, while magnetic particle testing may detect surface and near-surface discontinuities in ferromagnetic 4130. Ultrasonic or radiographic examination may be specified for internal discontinuities. Method suitability depends on joint geometry, material, access, discontinuity orientation, and the governing acceptance requirements. ([twi-global.com](https://www.twi-global.com/technical-knowledge/faqs/faq-how-can-lack-of-fusion-defects-be-detected-and-remedied?utm_source=openai))
This verification level is particularly important for fatigue-sensitive welded structures, including some automotive and transportation metal fabrication, where weld profile, distortion, and small discontinuities can influence service performance.
4130 Versus 4140 Weldability
AISI 4130 and AISI 4140 are related chromium-molybdenum steels, but they are not interchangeable grades. In general, the higher carbon level associated with 4140 increases hardenability and can increase sensitivity to hard HAZ formation and hydrogen cracking. That does not make every 4130 joint easy or every 4140 joint impractical. The actual composition, condition, thickness, restraint, filler, thermal cycle, and service requirements still govern procedure development.
For a technical manufacturing review, provide the drawing and joint details, material form and supplied condition, section dimensions, fit-up requirements, required strength, toughness, fatigue or dimensional outcomes, and applicable welding and inspection specifications. Yishang’s B2B OEM and ODM team can review these inputs in the context of the complete metal product and identify questions that must be resolved before production planning. A final welding procedure must still be based on complete engineering requirements and the necessary qualification or verification.
Frequently Asked Questions
Can chromoly AISI 4130 be MIG welded?
Yes, MIG can be used for suitable AISI 4130 joints. Its suitability depends on the transfer mode, filler wire, shielding gas, thickness, fit-up, heat input, required properties, and procedure qualification. MIG should not be accepted or rejected solely because the material is called chromoly.
Does hardened-and-tempered AISI 4130 require a different welding approach?
Usually, it requires closer review because welding can change properties produced by the original hardening and tempering cycle. The procedure may need limits on heat input and interpass temperature, defined cooling or post-weld treatment, and verification of HAZ or joint properties.
How does AISI 4130 weldability differ from AISI 4140?
4130 generally has lower carbon content than 4140 and is often considered less hardenable and more weldable under comparable conditions. However, condition, thickness, restraint, hydrogen level, and required final properties can be more important than the grade name alone.
Can one preheat temperature or welding electrode be specified for all AISI 4130 parts?
No. A universal value or consumable ignores differences in material condition, chemistry, section size, geometry, restraint, process, heat input, ambient conditions, and service requirements. These variables must be resolved through an applicable procedure and, where required, qualification testing.