
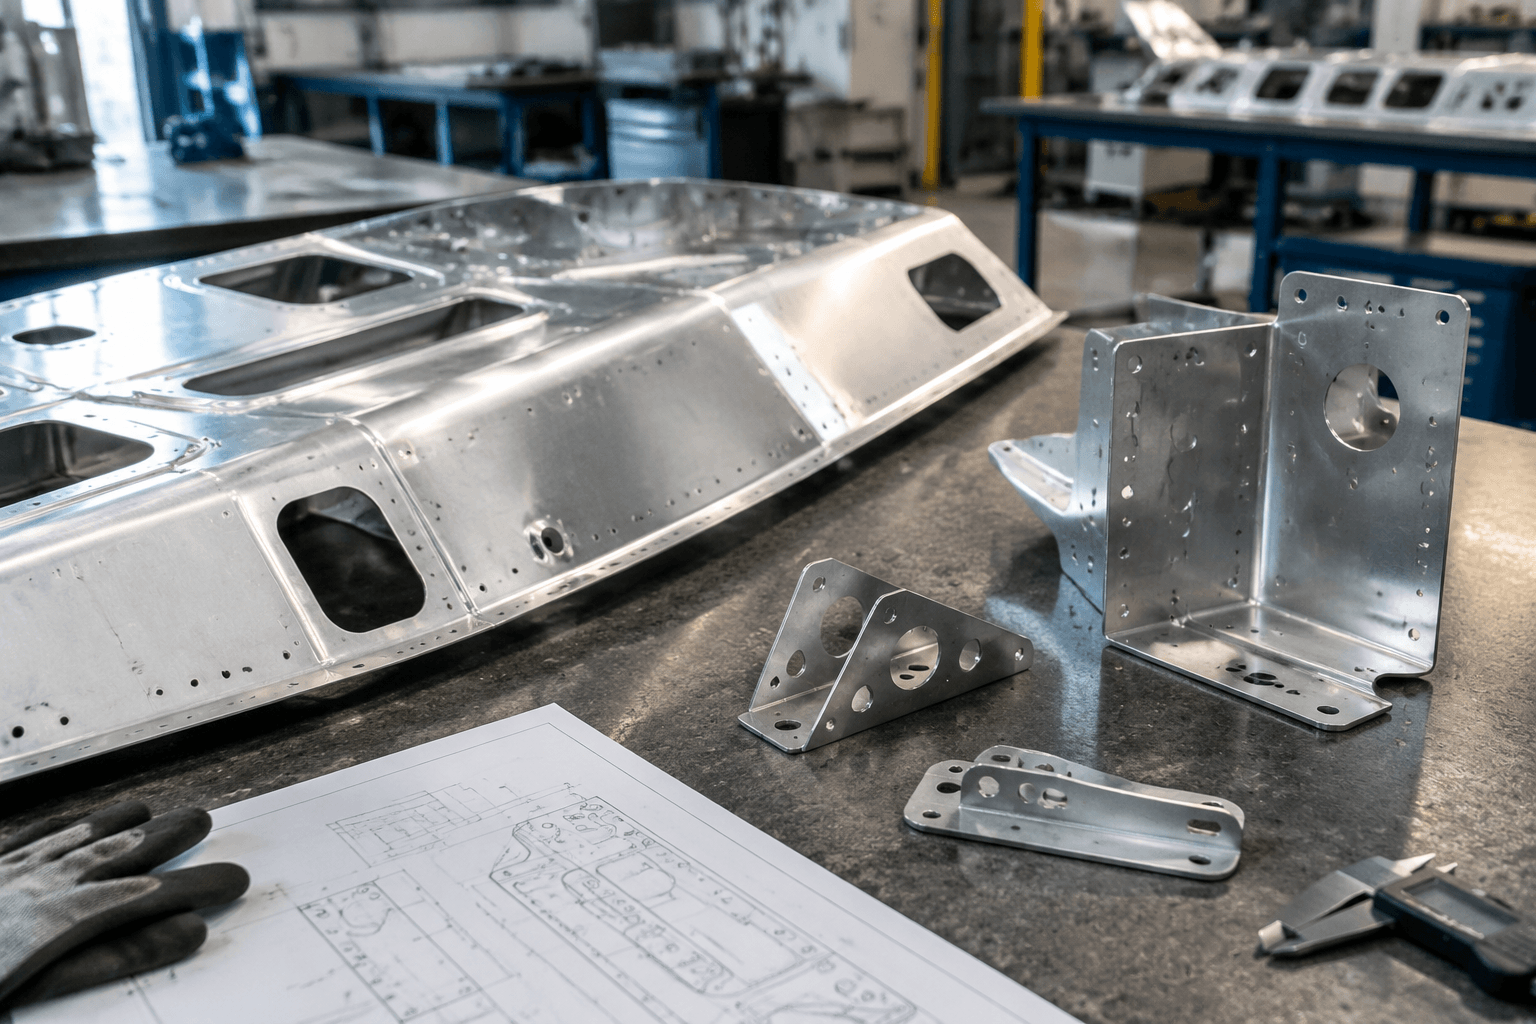
Aviation metal fabrication is the drawing- and specification-controlled production of metal parts and assemblies for aviation-related applications. Requirements can differ sharply between flight hardware, cabin or interior equipment, avionics enclosures, and ground-support products, so the intended use and approval context should be defined before selecting a fabrication route or supplier.
This guide focuses on custom sheet metal fabrication for drawing-controlled parts. It explains where laser cutting, CNC punching, bending, welding, and assembly fit; how common material choices are evaluated; and which technical records an OEM should verify before requesting a production quote. Machining, forging, casting, composites, and customer-approved special processes appear only where they establish the boundary of a sheet-metal route.
Start with the application, not the process
When an OEM sends a bracket, enclosure, panel, or formed support for quotation, the first question is not whether the supplier can cut and bend metal. It is where the part will be used and which drawing, customer, or program controls its acceptance. A formed item installed as flight hardware may need a different material, inspection, traceability, and supplier-approval plan than a visually similar panel for ground-support equipment.
| Application context | Typical fabricated items | Requirements to clarify |
|---|---|---|
| Flight hardware | Brackets, access panels, formed supports, ducts, and structural or equipment subassemblies | Design authority, material and temper, critical characteristics, traceability, inspection evidence, special processes, and any program approval |
| Cabin or interior equipment | Trim supports, covers, panels, equipment mounts, and interior enclosures | Weight, appearance, corrosion protection, fastening details, environmental requirements, and any flammability-related interface requirements |
| Avionics-related equipment | Enclosures, panels, trays, brackets, and equipment frames | Connector openings, grounding or shielding interfaces, ventilation, alignment, hardware, and assembly controls |
| Ground-support equipment | Cart panels, maintenance-equipment covers, frames, guards, and access structures | Durability, access, maintainability, environmental exposure, cost, and the drawing or purchase-order acceptance criteria |
These categories are not interchangeable. Producing a metal shape to a drawing does not by itself establish flight qualification, airworthiness, or acceptance for a particular aviation program. The buyer should identify the intended use, responsible design authority, and customer-controlled approval gates before asking a supplier to quote.
Match the fabrication route to the part
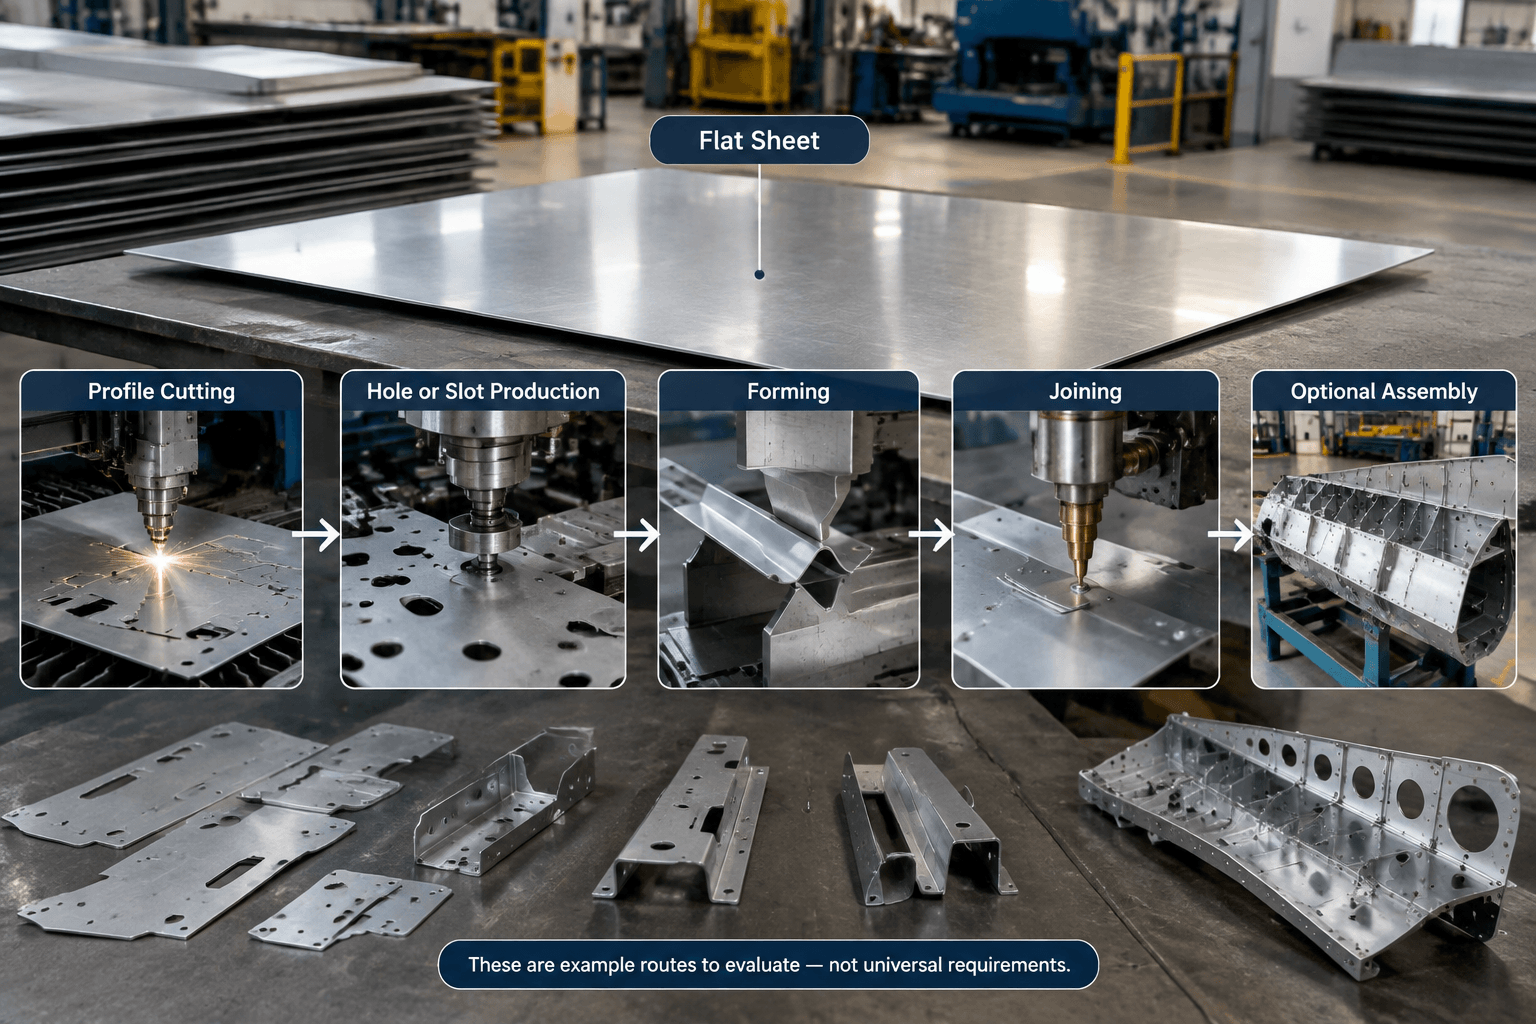
A suitable route depends on geometry, material, thickness, quantity, edge requirements, joining method, and inspection scope. The matrix below helps an OEM evaluate those relationships; it does not declare one process best for every aviation-related part.
| Part condition | Route to investigate | Main technical risk | Information to confirm | Evidence to request |
|---|---|---|---|---|
| Flat profile with an irregular outline or varied cut features | Laser cutting followed by deburring and, where required, forming | Heat-affected edges, burrs, cut-feature accuracy, and edge suitability for later forming | Alloy, temper, thickness, edge criteria, hole sizes, and downstream operations | Material identity and dimensional results for specified characteristics |
| Repeated holes, slots, louvers, or similar patterns | CNC punching where tooling and geometry are practical | Tool marks, burr direction, feature distortion, and inefficient tooling for unusual low-volume profiles | Pattern quantity, available tooling, cosmetic faces, spacing, and production volume | First-piece or first-article measurements when required |
| Brackets, covers, channels, or formed panels | Cutting or punching followed by bending | Springback, bend-sequence conflicts, cracking, and movement of holes near bends | Inside radius, grain-direction restrictions, bend notes, datums, and final tolerances | Formed dimensions and critical-angle inspection results |
| Frames, ducts, or permanent multi-part structures | Forming followed by specified welding | Heat input, distortion, joint access, alignment loss, and finish damage | Joint design, weld specification, allowable distortion, filler requirements, and inspection method | Applicable welding and inspection records required by the drawing or purchase order |
| Fit-checked enclosure or equipment subassembly | Fabrication plus specified hardware installation and assembly | Stack-up error, incorrect hardware, inaccessible fasteners, and interface misalignment | Bill of materials, hardware specifications, torque or locking requirements, and mating-part data | Assembly inspection and configuration records as specified |
Laser cutting is primarily a profile and feature-cutting operation. Its suitability depends on the material, thickness, heat-affected edge requirements, burr control, and the effect of the cut edge on later forming or joining. CNC punching can be efficient for repeated features when suitable tooling and spacing are available, but tool marks, burr direction, and pattern constraints need to be reviewed with the required quantity and surface condition.
Bending is more than a final forming step. The supplier should review the bend sequence, inside radius, springback, grain direction where relevant, hole-to-bend relationships, tooling access, and inspection datums. A flat pattern that appears correct can still produce a distorted hole, an inaccessible bend, or an out-of-tolerance interface if these relationships are not resolved before production.
Welding belongs in the route when the design requires a permanent joint. Joint preparation, access, sequence, heat input, fixture strategy, and allowable distortion all affect the finished assembly. Any welding qualification, filler requirement, post-weld treatment, or inspection method should come from the drawing, customer specification, or approved process chain rather than from a general assumption about aviation parts.
Assembly is appropriate when the OEM wants a fit-checked or partially assembled deliverable. In other cases, loose fabricated parts may be preferable because installation uses customer-controlled hardware, mating components, or downstream processes. The purchase order should identify whether loose parts, a fit-checked assembly, or a completed subassembly is the acceptance condition.
Choose material and temper for the actual service
Material selection often becomes a quotation risk when a drawing names an alloy but leaves the supplier to interpret the temper, finish, or permitted substitution. There is no single best aviation alloy. Grade and temper must be evaluated with thickness, structural role, forming severity, joining method, corrosion exposure, surface specification, and the controlling drawing.
| Material example | Why it may be considered | Fabrication questions |
|---|---|---|
| 2024 aluminum | May be considered where strength and fatigue performance are important | Corrosion protection requires attention. Formability changes with temper, and fusion welding is commonly restricted or avoided for critical applications unless specifically engineered and approved. |
| 6061 aluminum | Can offer a useful balance of corrosion resistance, fabrication characteristics, and strength, depending on temper | Forming behavior changes with temper and bend geometry. Welding can reduce properties in the heat-affected region, so post-weld requirements and design allowables must be defined. |
| 7075 aluminum | May be selected for high-strength applications when its specified condition is appropriate | Limited forming and welding suitability can constrain a sheet-metal route. Temper, grain direction, stress-corrosion exposure, joining, and finish requirements need engineering review. |
| Stainless steel | May suit particular corrosion, temperature, wear, strength, or cleanliness requirements | The specific grade and condition matter. Higher forming forces, springback, work hardening, surface contamination, weld distortion, and finish protection can affect the route. |
These examples describe selection factors, not permission to substitute one material for another. The supplier should receive the complete grade, temper, thickness, and condition designation, along with any surface or corrosion-protection requirements. Permitted substitutions should be defined by the customer or design authority in writing.
For the material records, clarify whether the order requires a certificate of conformity, material certificate, heat or lot identification, and part-level traceability. Titanium, nickel-based alloys such as Inconel, and other difficult materials require explicit confirmation of sourcing, cutting, forming, joining, inspection, and approved-process requirements. A general statement that a factory fabricates metal is not evidence that it supports a particular alloy or aviation program.
Build the evidence around the controlled configuration
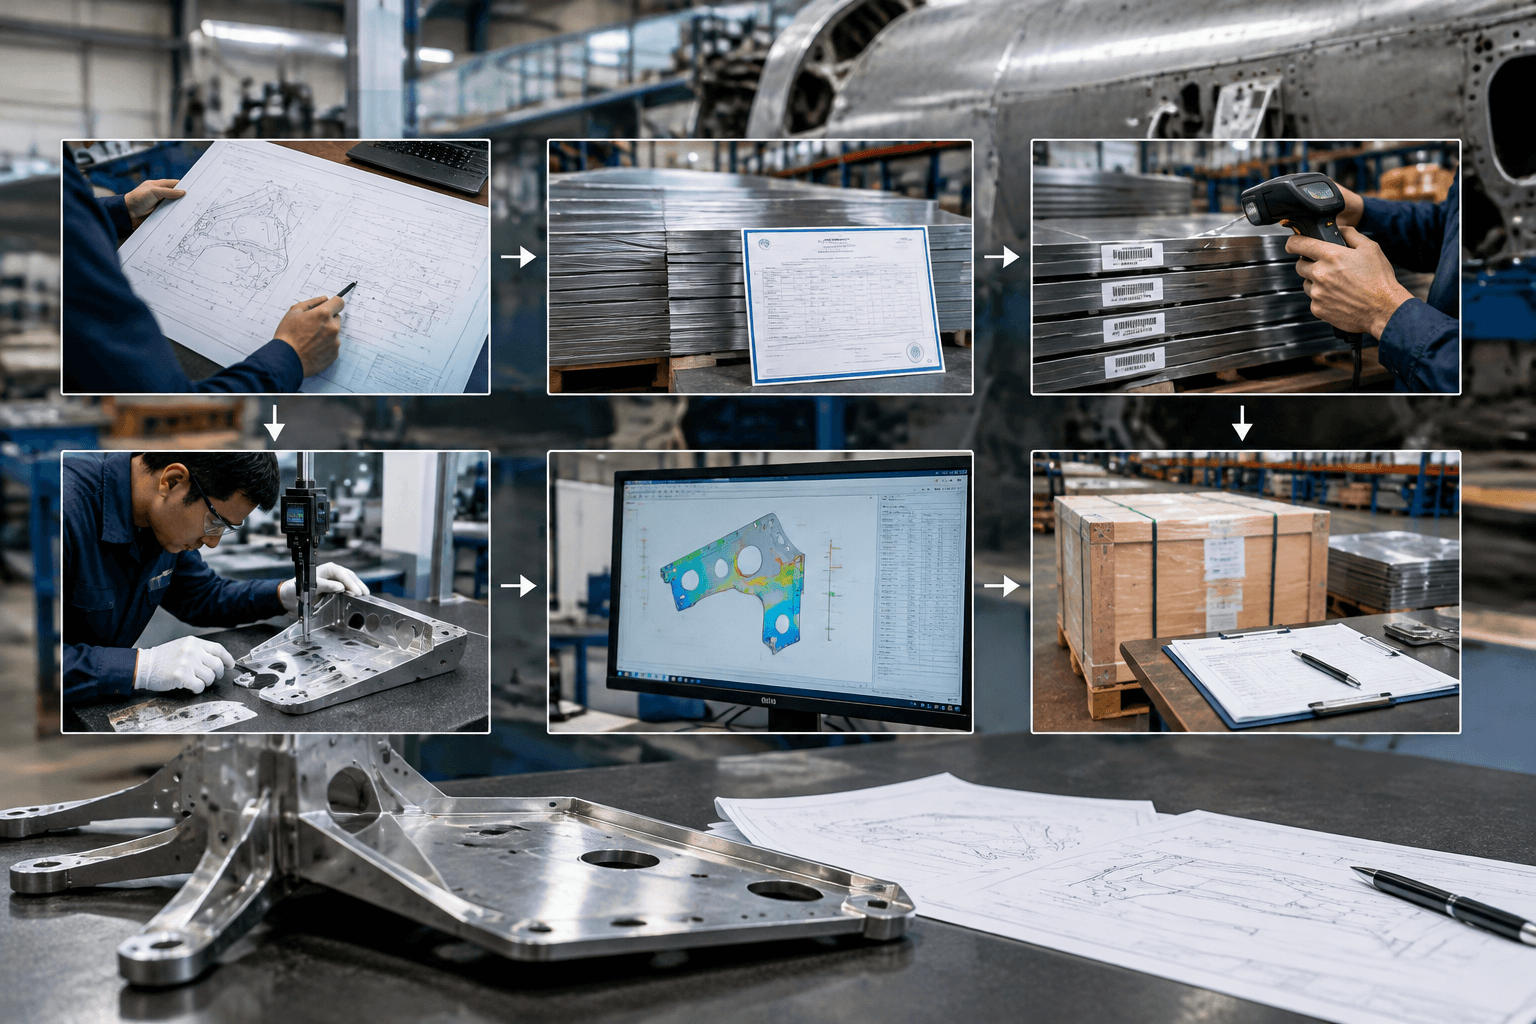
For an OEM, acceptance evidence must connect the authorized drawing to the delivered parts. A supplier may be able to make the geometry, but the quotation is incomplete until the parties agree on the revision, material records, inspection scope, traceability, and delivery documentation. The exact package is set by the contract, drawing, quality clauses, and program requirements; it is not identical for every aviation-related product.
- Configuration control: Record the drawing number, revision, model version, approved deviations, and engineering changes used for production. Confirm that obsolete files cannot be used accidentally.
- Material identity: Match the specified grade, temper, certificate, and required heat, batch, or lot reference to the manufactured parts where traceability is required.
- First article or first-piece review: Complete a first article inspection when required by the customer or program. If a formal FAI is not required, define the scope of any agreed first-piece review rather than treating the two as automatically equivalent.
- In-process control: Check dimensions or process conditions at stages where later forming, welding, or assembly could hide or alter a feature.
- Final inspection: Report the critical drawing characteristics, tolerances, quantities, identification, and visual criteria required by the order.
- Delivery file: Compile the requested certificates, inspection reports, approved deviation records, and special-process documents before shipment.
Dimensional inspection should be tied to the drawing datums, critical characteristics, and specified tolerances. Non-destructive testing is not automatic for every aviation metal part. When NDT is required, confirm the method, coverage, acceptance criteria, personnel or facility requirements, and reporting format in advance for the relevant material, joint, or part.
The same principle applies to welding qualifications, heat treatment, chemical processing, surface treatment, and other special processes. Ask how metal product quality control and inspection will be applied to the specific order. A general ISO or RoHS certificate should not be treated as equivalent to AS9100, NADCAP accreditation, customer approval, or authorization to release flight hardware. Buyers should verify the current scope of any certificate and compare it with the program requirements.
Prepare the supplier inquiry around the actual part
A productive supplier review starts with the controlled part definition rather than a broad capability list. The supplier should confirm which operations are suitable for the stated material, geometry, quantity, tolerance, joining method, and documentation scope. This approach helps separate a technically feasible prototype from a production route that still requires customer or program approval.
- Classify the application. State whether the item is flight hardware, cabin equipment, avionics-related hardware, tooling, test equipment, or ground support. Identify any customer or program approval gate.
- Confirm the proposed route. Ask whether laser cutting, punching, bending, welding, assembly, or another operation is proposed for the actual part. Identify any subcontracted or customer-approved processes.
- Review configuration handling. Ask how drawing revisions, CAD changes, purchase-order amendments, concessions, and obsolete files are controlled.
- Define inspection and traceability. Agree on first-article scope, critical characteristics, sampling or full-inspection requirements, lot control, record format, retention, and shipment documentation.
- Separate production stages. Request distinct assumptions and schedules for prototype review, first article, approval hold points, and repeat batches. A single lead-time statement can hide these dependencies.
The inquiry package should contain:
- 2D drawings with revision levels, datums, critical dimensions, tolerances, and applicable notes;
- 3D CAD data where available, with the controlling document identified;
- material grade, temper, thickness, and substitution restrictions;
- surface, corrosion-protection, welding, hardware, and assembly specifications where applicable;
- prototype, first-article, and repeat-production quantities;
- quality clauses, inspection level, traceability, marking, and documentation requirements;
- customer or program approvals that must be in place before work begins; and
- target delivery region, requested schedule, packaging constraints, and approval hold points.
Yishang can review whether the requested scope fits its custom sheet-metal, welding, assembly, prototype-review, and batch-production services. Send the controlled drawings, material and temper, critical tolerances, finish or joining requirements, quantities, inspection expectations, and target delivery region. The review should identify missing inputs, external processes, and customer-approval conditions before quotation; it does not replace an approval required by the customer or aviation program.
Know when sheet metal is not the right route
Sheet metal should not be forced onto a design whose geometry or function points elsewhere. A solid block with deep precision interfaces may require CNC machining. A highly loaded three-dimensional form may be specified as a forging, while a housing with complex internal cavities may suit casting. An extrusion can be appropriate for a constant cross-section, and a composite structure follows different material and process controls.
Hybrid assemblies can combine fabricated sheet parts with separately machined inserts, bushings, bosses, or mounting interfaces. CNC turning remains a machining operation even when a turned component is installed in a sheet-metal assembly. These routes are complementary, not interchangeable, so route selection should follow the drawing, material specification, structural function, tolerance, and customer-approval requirements.
- If the part is primarily a cut-and-formed constant-thickness shape, evaluate sheet-metal fabrication.
- If substantial material removal or deep precision features dominate, evaluate CNC machining or turning as applicable.
- If the design depends on a forged, cast, extruded, or composite form, follow that specified route rather than redesigning it as sheet metal.
- If welding, heat treatment, surface treatment, NDT, or another special process is controlled, confirm the approved process chain before release.
Frequently Asked Questions
Can a general sheet-metal fabricator produce aviation-related parts?
Possibly, depending on the application and contract. Ground-support panels or non-flight equipment may have different controls from flight hardware. The buyer should compare the supplier’s actual process scope, quality-system scope, traceability options, inspection records, and approvals with the drawing and program requirements. General fabrication experience alone does not establish aviation approval.
Do aviation metal parts always require AS9100, NADCAP, first article inspection, or NDT?
No. These requirements depend on the customer, program, part, material, process, and purchase order. AS9100 concerns the quality-management system, while NADCAP applies to accredited special-process scopes. First article inspection and NDT should be specified with their required method, coverage, acceptance criteria, and reporting format.
Which is better for an aviation sheet-metal part: laser cutting or CNC punching?
Neither is universally better. Laser cutting can suit varied profiles and low-tooling-change work, subject to heat-affected-edge and burr requirements. CNC punching can be efficient for repeated holes, slots, and formed features when suitable tooling exists. Quantity, geometry, material, thickness, cosmetic surfaces, edge criteria, and later bending determine which route should be investigated.
What should an OEM send and request for a first article or small batch?
Send controlled 2D drawings with revision levels, available 3D data, material and temper, critical tolerances, quantities, surface and joining specifications, quality clauses, and delivery expectations. Request confirmation of the proposed route, material records, lot traceability, inspection-report format, first-article coverage, special-process documentation, deviations, prototype and repeat-production lead times, and any approvals required before production or use.