
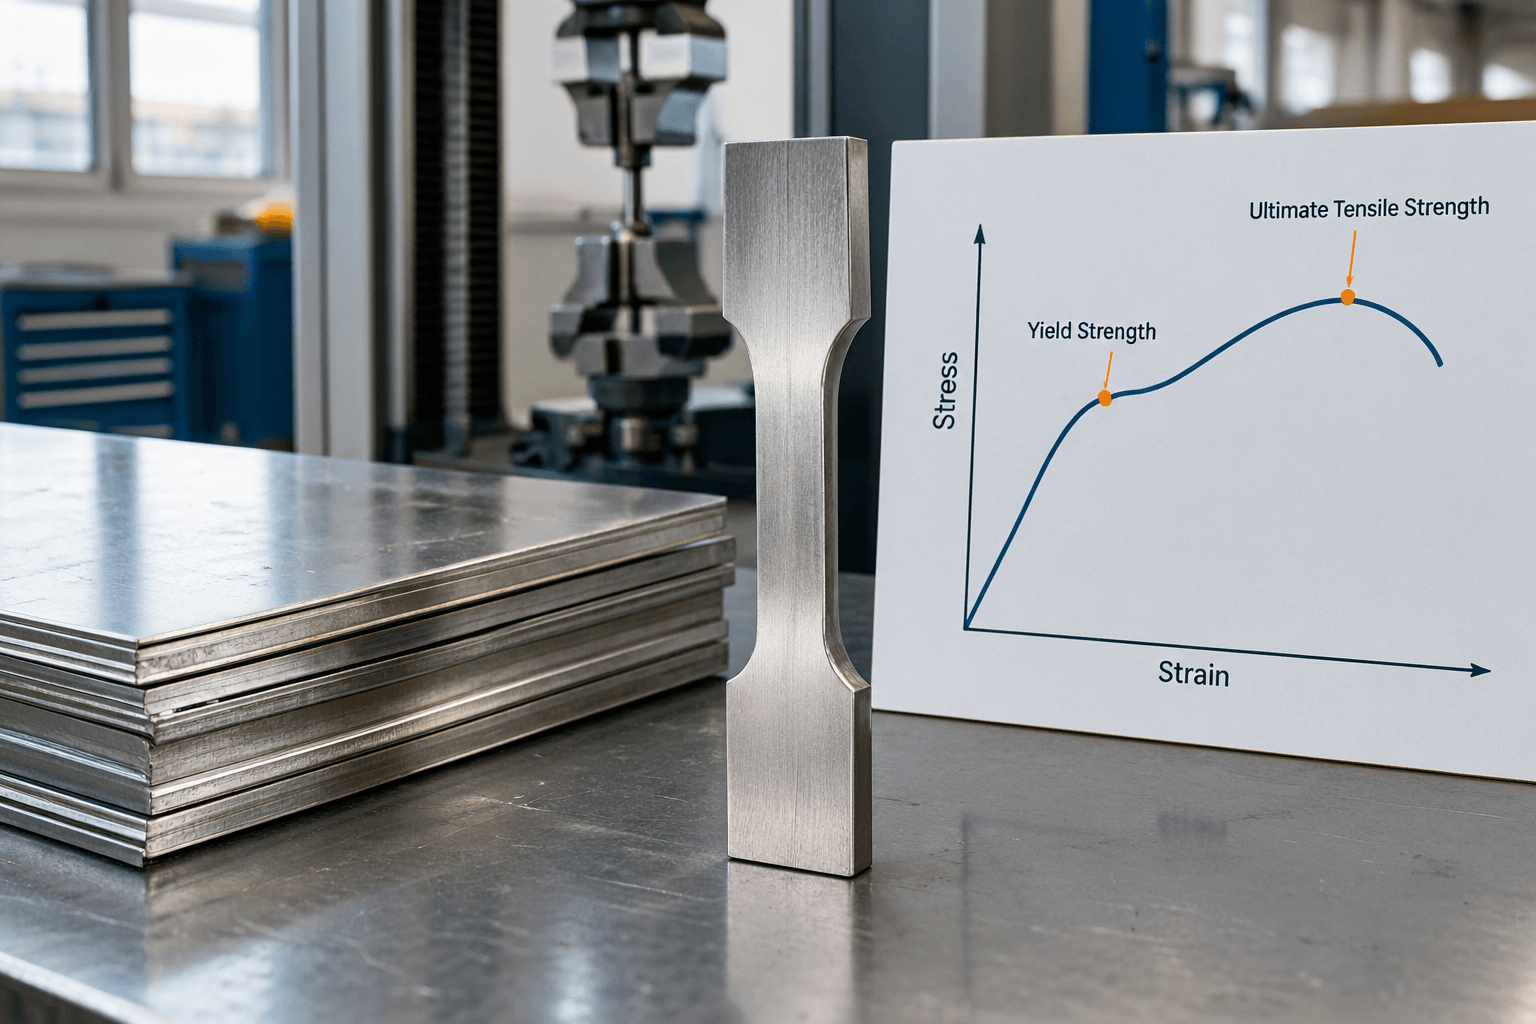
316 stainless steel does not have one universal strength value. Its yield and tensile strength depend on the exact grade designation, governing specification, product form, material condition, thickness, test direction, and temperature. A commonly repeated range of approximately 515–620 MPa tensile strength and 240–415 MPa yield strength may be useful as a search starting point, but it is not a universal or guaranteed value for every 316 sheet, plate, bar, tube, casting, or fabricated part.
Yield strength indicates when permanent deformation begins, while ultimate tensile strength is the highest engineering stress reached in a tensile test before the specimen ultimately fractures. For a real component, neither number alone determines the allowable load.
How to Interpret 316 Stainless Steel Strength
When a buyer asks for “316 stainless steel strength,” the first requirement is to identify what material is being discussed. A sheet-metal part made from annealed 316 sheet is not automatically equivalent to a cold-worked 316 bar, a 316 tube, or a cast product. The grade designation and governing material specification establish the relevant requirements, but product form, size, condition, and test method still matter.
| Term | Meaning | Design interpretation |
|---|---|---|
| Yield strength | The stress associated with the beginning of significant permanent plastic deformation, as defined by the applicable test or specification. | Important when limiting bending, denting, distortion, or permanent set. |
| Ultimate tensile strength | The maximum engineering stress reached during a tensile test. | Indicates tensile capacity before necking and eventual fracture, but is not normally the direct allowable design stress. |
| Allowable part load | A calculated or qualified load for a particular component. | Depends on geometry, section thickness, stress concentrations, joints, loading direction, support, fatigue, and the selected design method. |
MPa and N/mm² are numerically equivalent: 1 MPa equals 1 N/mm². PSI and ksi describe the same type of stress in US customary units, with 1 ksi equal to 1,000 psi. Converting units does not make unlike values comparable. A minimum yield requirement for one product form should not be compared casually with a typical tensile result from another form or condition.
Yield Strength, Tensile Strength, and Finished-Part Capacity
A tensile test produces a stress–strain curve rather than a single “strength” event. At first, stress and strain are approximately proportional. As loading increases, the material reaches a defined yield point or proof-stress basis, depending on the governing specification. Beyond that point, plastic deformation remains after unloading. The curve then reaches ultimate tensile strength, followed by localized necking and fracture.
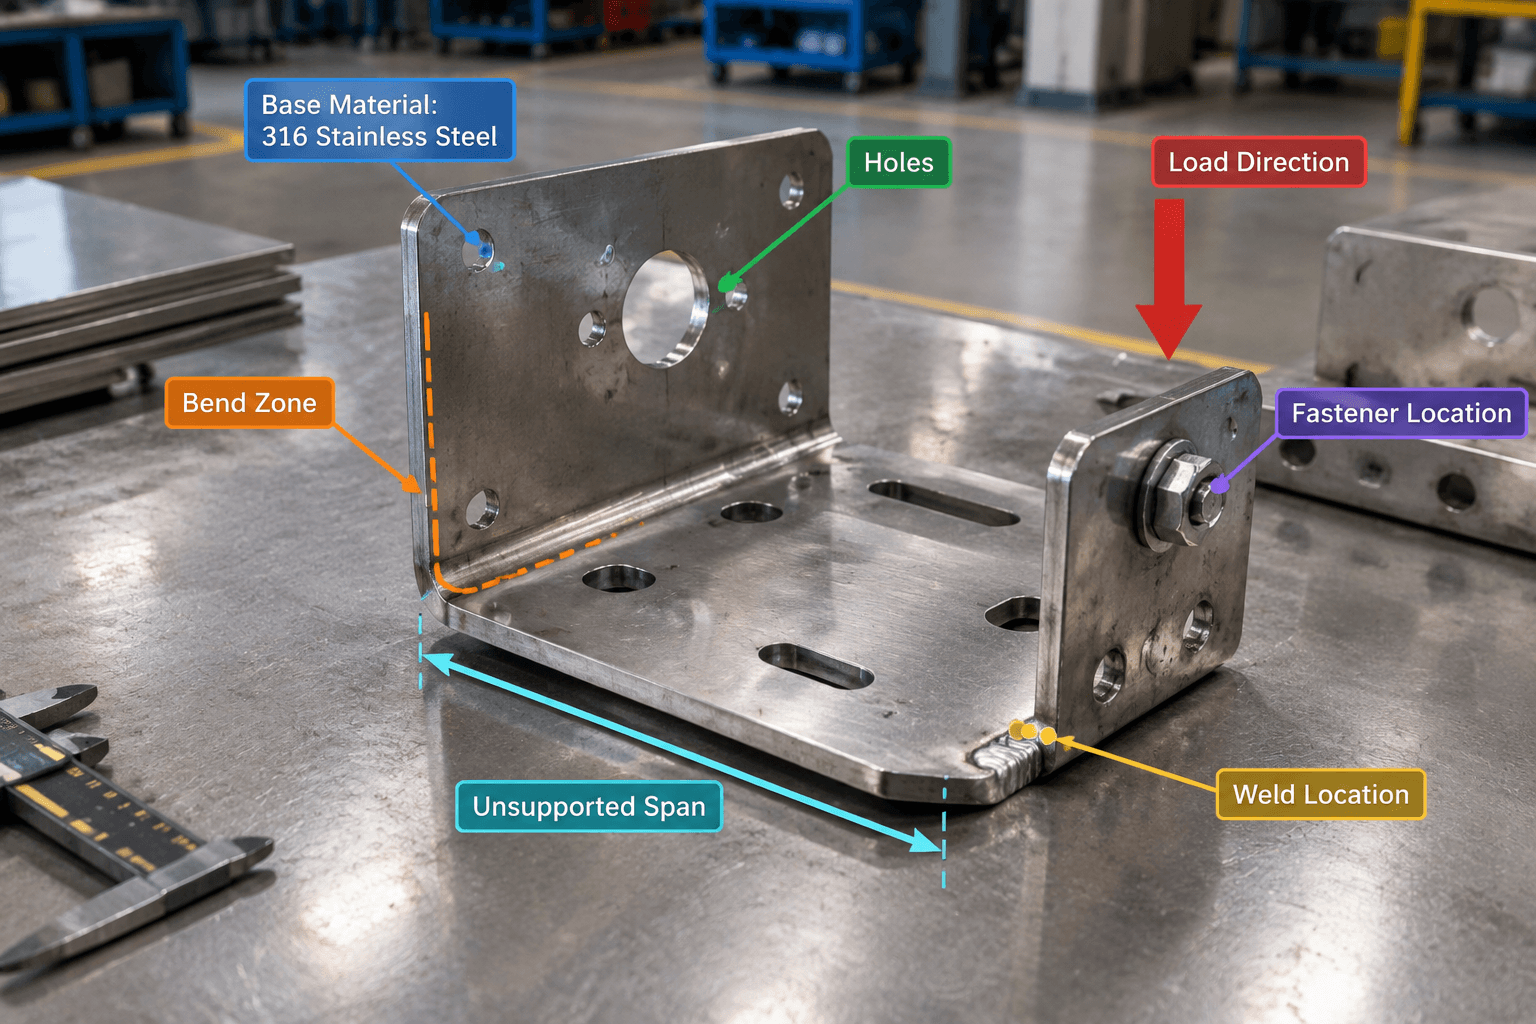
For a bracket, enclosure panel, support, or welded frame, the yield value is often more relevant than ultimate tensile strength when the concern is permanent deformation during service. However, a calculation still needs the actual cross-section, span, bend radius, hole pattern, load direction, and support condition. A sharp corner or fastener hole can concentrate stress. A long unsupported panel can deflect substantially even when its nominal material stress remains below yield.
Ultimate tensile strength should not be treated as the load that a finished part can safely carry. It describes a standardized test specimen under a particular test condition. The finished assembly may fail earlier through local buckling, tear-out, weld failure, bolt slip, fatigue, distortion, or a connection that transfers load poorly. Safety factors and allowable stresses must come from the applicable engineering method, code, or customer specification rather than from an arbitrary percentage of a generic online value.
Why Published 316 Strength Values Differ
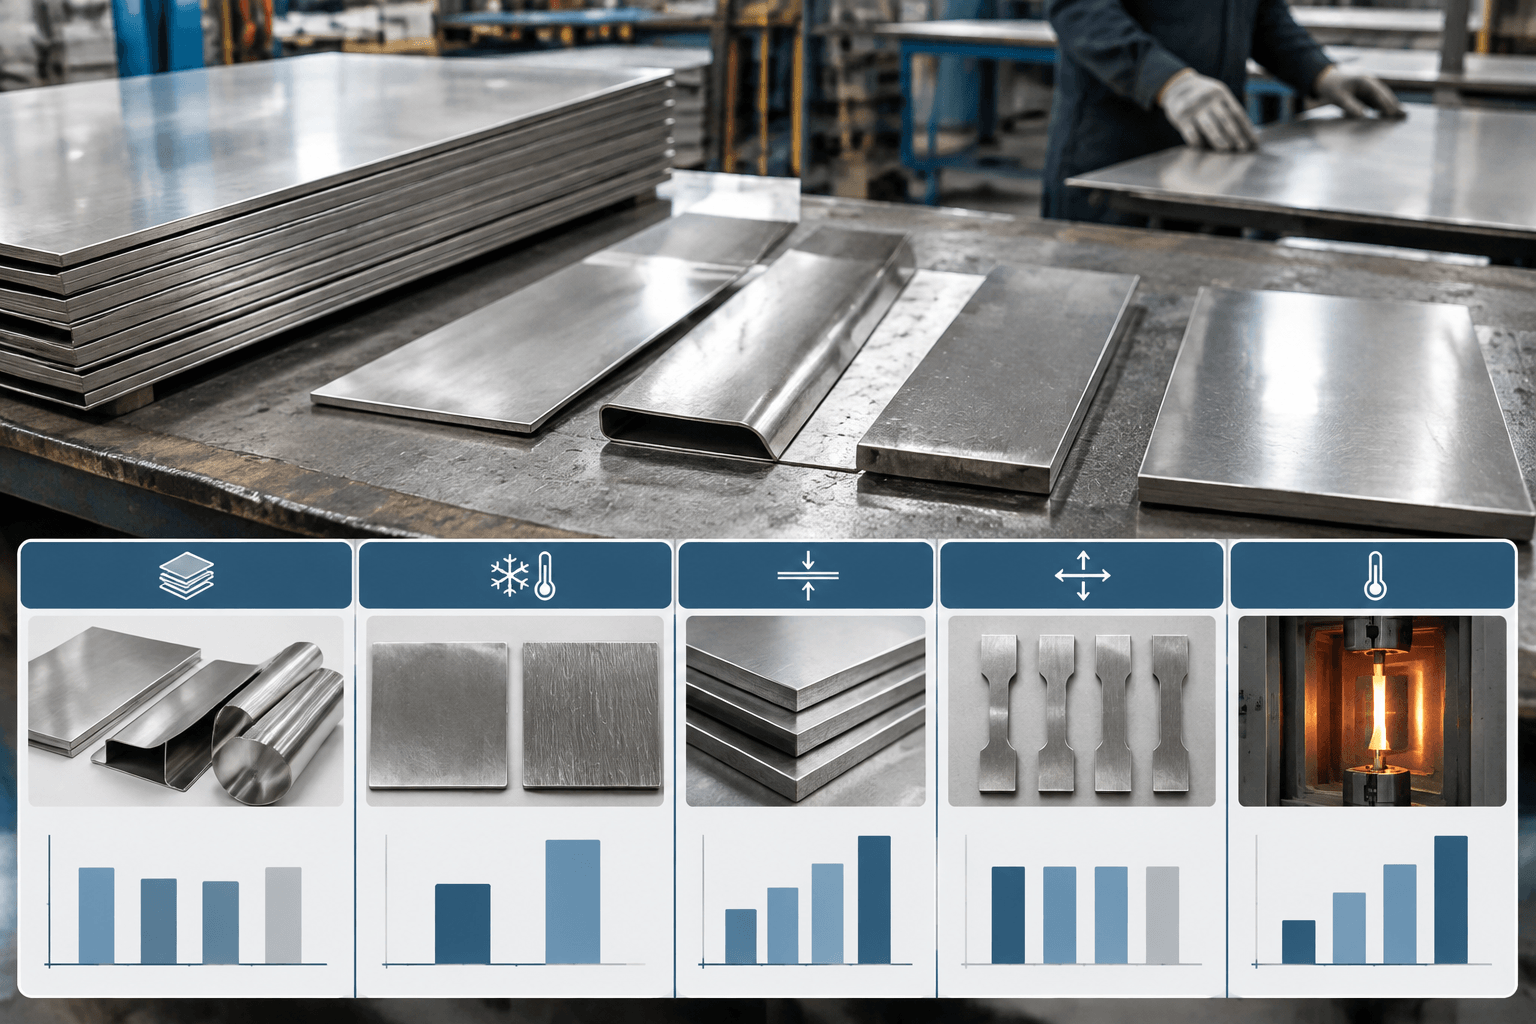
Different datasheets can report different values for nominally similar 316 material because the comparison basis is different. Before accepting a number, check the following factors.
| Factor | Why it changes interpretation | What to record |
|---|---|---|
| Product form | Sheet, plate, bar, tube, wire, forging, and cast products may have different specification requirements and processing histories. | Purchased form and applicable product specification. |
| Material condition | Annealed material and cold-worked material can have different strength and ductility. A temper or hardness condition may be essential to the value. | Annealed, cold-worked, or other stated condition. |
| Thickness or size | Minimum requirements may be divided into thickness or size ranges. A value for thin sheet should not automatically be assigned to thick plate. | Nominal thickness or diameter range. |
| Test direction | Rolled products can show direction-dependent behavior, particularly when forming or loading is aligned with or across the rolling direction. | Longitudinal, transverse, or other test orientation if reported. |
| Temperature | Room-temperature data may not represent behavior at an elevated operating temperature. Time, environment, and load duration can also matter. | Test temperature and service-temperature basis. |
| Data type | A specification minimum, a typical mill result, and an internet summary are not interchangeable. | Source type, revision, and acceptance basis. |
This is why the often-cited figures of 515–620 MPa tensile strength and 240–415 MPa yield strength require qualification. The ranges may combine different grades, product forms, conditions, thicknesses, or source conventions. They should not be presented as guaranteed minimums unless the cited specification explicitly makes that requirement for the purchased material.
Cold work can raise strength in the worked region, but it can also reduce ductility and make properties less uniform around a formed feature. Bending therefore changes the local material condition; it does not simply assign one new strength value to the whole part. Welding introduces another complication. The weld metal, heat-affected zone, and unaffected base metal may have different local structures and mechanical behavior, while weld geometry and defects influence joint performance. For a welded component, the joint design and welding requirements need separate consideration from the base-sheet certificate.
Elevated temperature should also be treated as a design condition, not as a footnote. Do not use a room-temperature yield value for a hot application without an authoritative temperature-dependent basis that matches the environment, exposure duration, loading mode, and governing design requirement. A universal “maximum service temperature” is not meaningful without those conditions.
Applying 316 Strength Data to Sheet-Metal Fabrication
For a fabricated part, the material value is one input in a chain of decisions. Consider a hypothetical stainless bracket with a specified thickness, two mounting holes, a formed bend, and a downward service load. Its capacity depends on the bend geometry, flat-leg length, hole edge distance, unsupported span, load direction, fastener interface, and the way the bracket is restrained. The same 316 sheet can perform very differently in two designs.
On a drawing, separate requirements should identify the grade, governing specification, thickness, finish, dimensional tolerances, bend requirements, weld or fastener details, and inspection or documentation expectations. If the bracket is welded, identify the joint requirements rather than assuming that base-metal tensile strength describes the complete weldment. If it is bolted, check bearing, tear-out, preload, hole clearance, and local deformation as separate issues.
The same principle applies to enclosures. A panel may meet its material strength requirement yet deflect under a modest load because it lacks a return flange, bead, stiffener, or suitable attachment pattern. For application context, see Custom Metal Brackets Built to Your Drawings and Custom Sheet Metal Enclosures That Arrive Ready to Assemble. These product categories show why material selection must be evaluated together with geometry and assembly fit, rather than as a standalone alloy property.
Forming and welding also affect verification. A material certificate can help confirm grade and reported condition, while dimensional inspection checks the finished geometry. Depending on the project, buyers may also need traceability, weld documentation, surface-finish acceptance, or a defined inspection plan. Those records verify what was supplied and made; they do not replace structural analysis of the part.
If you are preparing a production drawing, Yishang can review the material definition and fabrication requirements together. Share the part drawing or 3D model, exact 316 or 316L designation, governing specification, product form and thickness, operating environment and temperature, and critical load, bend, weld, finish, assembly, and inspection requirements. This is particularly useful for OEM and ODM projects where the material callout must remain consistent from prototype to production.
Is 316 Stronger Than 304 or 18/8 Stainless Steel?
There is no reliable one-word answer. 316 is not always mechanically stronger than 304, and “18/8” is a broad commercial composition description rather than a complete mechanical specification. It does not, by itself, define product form, thickness, condition, test temperature, or minimum strength requirements.
| Comparison question | Correct basis | Common mistake |
|---|---|---|
| 316 versus 304 yield strength | Compare the same product form, thickness range, condition, test direction, temperature, and governing specification. | Comparing a 316 sheet minimum with a 304 bar typical value. |
| 316 versus 304 tensile strength | Use values from equivalent material categories and distinguish minimum from typical data. | Assuming the higher internet number represents all products of that grade. |
| 316 versus 18/8 | First identify the actual grade and specification represented by the 18/8 description. | Treating a composition nickname as a complete procurement specification. |
| Corrosion selection | Evaluate the environment separately, including chlorides, cleaning chemistry, moisture, and exposure pattern. | Choosing solely on mechanical strength. |
316 is often selected for corrosion-resistance reasons in environments where its composition is suitable, but corrosion resistance and mechanical strength are different selection criteria. For example, food and beverage equipment may require both environmental compatibility and adequate stiffness or load capacity; one property does not guarantee the other. See Custom Metal Fabrication for Food & Beverage Equipment for application context.
Where welding and carbon-content requirements influence the choice, 316L may be specified instead of 316. That decision should follow the applicable specification and welding design requirements, not a general assumption that the “L” grade has one universal strength advantage or disadvantage. The final selection should reconcile corrosion exposure, forming and joining operations, mechanical requirements, documentation, availability, and total fabricated-part cost.
Frequently Asked Questions
Are MPa and N/mm² the same unit when reporting 316 stainless steel yield strength?
Yes. MPa and N/mm² are numerically equivalent because one megapascal equals one newton per square millimetre. The value still needs its original specification, product form, condition, thickness, and test temperature.
Does bending or cold working make 316 stainless steel stronger?
Cold work can increase strength in the worked region, but it may reduce ductility and create local variation. The result depends on the amount and method of forming, material condition, geometry, and any subsequent thermal process. Do not assign a universal post-bending value without supporting data.
Does welding reduce the strength of a fabricated 316 stainless steel part?
Welding can complicate local mechanical behavior because the weld metal, heat-affected zone, and base metal are different regions. Joint geometry, heat input, defects, restraint, and loading direction also matter. Base-metal strength alone cannot establish weldment capacity.
Why can a material certificate differ from a generic online 316 strength table?
A certificate may report actual results or acceptance data for a particular heat, product form, thickness, condition, and specification. An online table may combine typical values or requirements from several sources. Compare the complete basis before deciding that the documents conflict.
In summary: use 316 stainless steel strength as a condition-specific engineering value, not as a single alloy label. Confirm the exact specification and product form first, then separate yield behavior, tensile performance, joint design, geometry, temperature, and corrosion requirements. That approach produces a more defensible material callout and a more predictable fabricated part. For OEM and ODM projects, share the part drawing or 3D model and the complete material and fabrication requirements for a technical review before production.