

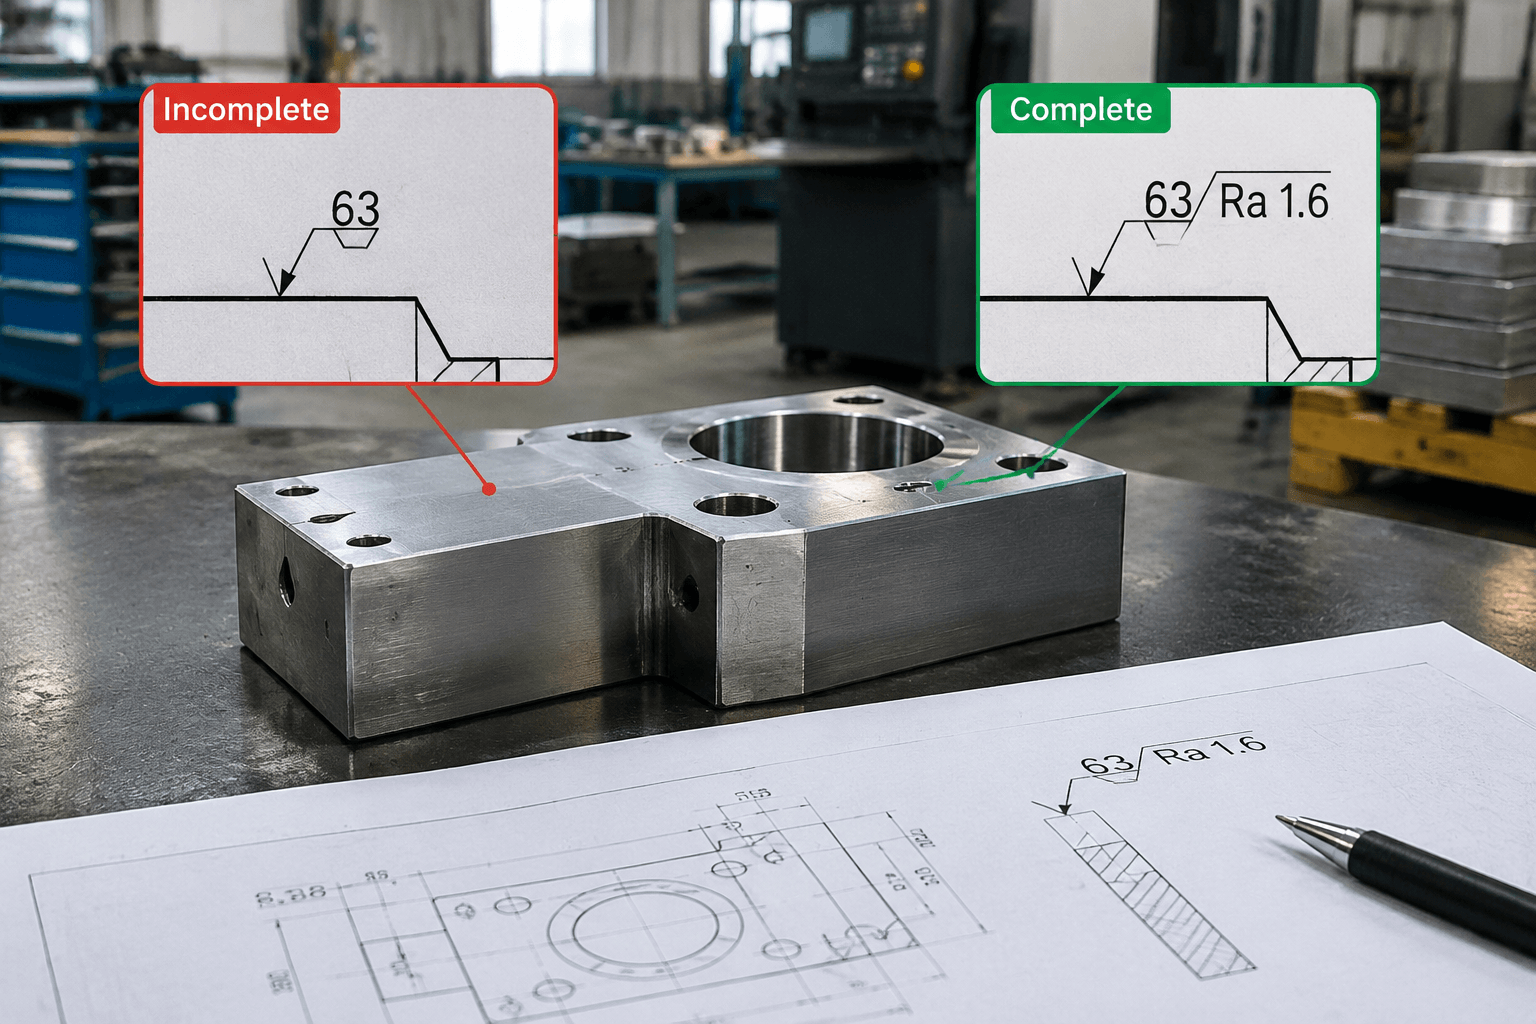
“63” is not a complete surface-finish requirement until the roughness parameter, units, and measurement basis are identified. To interpret a 63 surface finish, first confirm the parameter, units, governing standard, and evaluation conditions. An unlabeled value of 63 µin is not the same limit as 63 µm; however, equivalent values can express the same requirement after a verified unit conversion. NIST identifies Ra, Rq, and Rz as distinct measured roughness parameters. ([nist.gov](https://www.nist.gov/publications/nist-surface-roughness-and-step-height-calibrations-measurement-conditions-and-sources?utm_source=openai))
What the Number Describes—and What It Leaves Out
Read the complete drawing before treating “63” as ambiguous: its title block, general notes, and referenced standards may already establish the missing information. Surface-texture notation belongs to a documented convention, not an isolated number. ISO 21920-1:2021, for example, specifies rules for indicating profile surface texture in technical documentation. ([iso.org](https://www.iso.org/cms/%20render/live/en/sites/isoorg/contents/data/standard/07/21/72196.html?browse=tc&utm_source=openai))
| Designation | Meaning | Interpretation check |
|---|---|---|
| Ra | Arithmetic mean of absolute roughness-profile deviations | Confirm units and evaluation conditions. |
| Rq / RMS roughness | Root mean square of roughness-profile deviations | Do not substitute an Ra limit. |
| Rz | A profile-height parameter involving peaks and valleys | Check its definition under the specified standard and edition. |
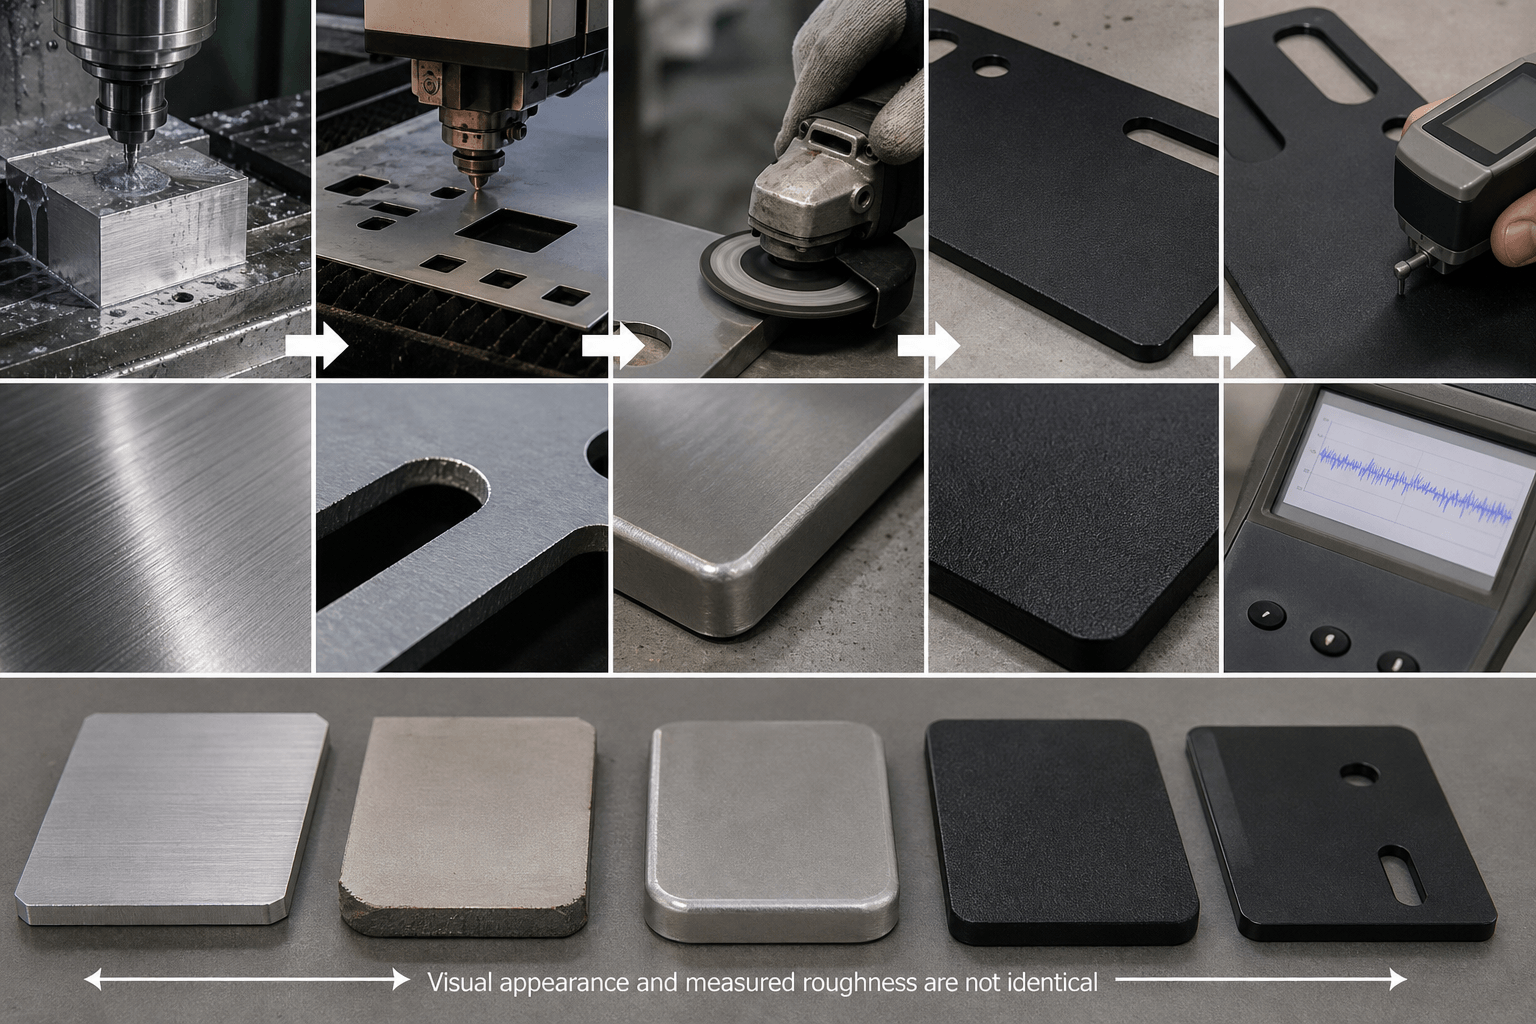
| Brushed, satin, polished | Appearance or finishing descriptions | Define appearance separately from numerical roughness. |
Ra, Rq, and Rz describe different aspects of a profile; historical Rz definitions also require care. A finish description is not a substitute for the parameter and evaluation rules. ([www2.mitutoyo.co.jp](https://www2.mitutoyo.co.jp/eng/products/menu/QuickGuide_Surftest.pdf?ref=metrologymaven.com))
Roughness must also be distinguished from waviness and lay. Waviness concerns longer-spaced surface variations, while lay describes the predominant texture direction. A roughness value alone does not establish panel flatness or the complete surface condition. ([asme.org](https://www.asme.org/codes-standards/find-codes-standards/b46-1-surface-texture/2019/pdf?utm_source=openai))
Keep burr condition, scratches, coating color, and gloss as separate acceptance topics. Do not use one roughness result as proof of cosmetic quality, corrosion resistance, coating adhesion, cleanliness, or sealing performance; specify the relevant functional or visual checks independently.
Check the Conversion Before Using the Chart
A 63 surface finish chart may combine exact unit conversions, rounded preferred values, and estimated relationships between parameters. These are not equivalent operations. Ra and Rq use different calculations, so changing their labels is not a unit conversion. ([www2.mitutoyo.co.jp](https://www2.mitutoyo.co.jp/eng/products/menu/QuickGuide_Surftest.pdf?ref=metrologymaven.com))
Conditional example: if the governing drawing explicitly specifies Ra 63 µin, converting only the length unit gives Ra 1.6002 µm: 63 × 0.0254. The factor follows from the international inch being exactly 25.4 mm. This arithmetic changes neither the parameter nor the drawing’s measurement convention. A rounded chart entry of Ra 1.6 µm should not silently replace the controlling acceptance limit. ([nist.gov](https://www.nist.gov/pml/owm/si-units-length?utm_source=openai))
| Chart or calculator check | What to verify |
|---|---|
| Parameter | Does each column identify Ra, Rq, Rz, or something else? |
| Units | Are values in µin or µm, with labels preserved in the output? |
| Methodology | Is the result exact unit arithmetic, rounding, or an empirical estimate? |
| Measurement convention | Are the standard, edition, filtering, and evaluation basis identified? |
Use these checks before transferring any calculator result to a drawing. Measurement conditions matter alongside the reported parameter: NIST’s calibration guidance documents filtering, evaluation conditions, and uncertainty rather than treating a number as self-explanatory. ([nist.gov](https://www.nist.gov/document/nistsurfcalibpdf))
Reject an unexplained Ra-to-Rz or Ra-to-RMS multiplier as an acceptance rule. Their different mathematical definitions do not establish a universal fixed ratio for every surface profile. Ask whether the proposed relationship is merely an estimate for a particular texture. ([www2.mitutoyo.co.jp](https://www2.mitutoyo.co.jp/eng/products/menu/QuickGuide_Surftest.pdf?ref=metrologymaven.com))
How to Write an Unambiguous 63 Surface-Finish Requirement
Build the requirement around the surface’s purpose. For drawing-based custom metal brackets, identify the functional contact face rather than automatically extending its requirement to every cut edge and external face.
| Specification decision | Information to provide |
|---|---|
| Parameter and units | For example, Ra in µin—not simply “63 finish.” |
| Affected area | Identify faces, drawing zones, or explicitly defined general coverage. |
| Production stage | State whether inspection occurs before or after deburring, polishing, coating, or assembly. |
| Acceptance criterion | Define an upper limit, permissible range, or other intended rule. |
| Measurement basis | Reference the standard and edition, procedure, direction, and evaluation settings. |
| Evidence | Define sampling and the required report or inspection record. |
Illustrative local requirement: “Face A: Ra upper limit 63 µin, after final machining and deburring, before coating. Evaluate using [standard and edition] and inspection procedure [reference], at locations [identified zones], in direction [defined direction]. Acceptance and reporting: [agreed rule and sampling plan].”
This is a specification pattern, not a complete standardized symbol or ready-to-release note. Replace every bracketed field and review the notation against the governing drawing standard. ISO 21920-1 addresses graphical indication, but a buyer must still establish the applicable requirement. ([iso.org](https://www.iso.org/cms/%20render/live/en/sites/isoorg/contents/data/standard/07/21/72196.html?browse=tc&utm_source=openai))
Illustrative general note: “Apply the stated general texture requirement only to identified machined surfaces unless locally overridden. Control cosmetic panels, cut edges, and coated surfaces through their separate notes.”
Carry the same drawing revision and requirement into the purchase order and RFQ. If 63 is only a process target, say so and define the actual acceptance limits. Do not invent a ± tolerance simply to make the note look complete.
Where the Requirement Changes Production Decisions
Turning and milling
CNC turning and milling are distinct machining operations, not sheet-metal fabrication processes. Review turned diameters and milled faces separately, including their texture direction and accessible measurement paths. Neither a 63 callout nor a roughness chart alone proves which manufacturing process is required; surface-texture standards address surfaces produced through numerous methods. ([files.asme.org](https://files.asme.org/Catalog/Codes/PrintBook/26567.pdf?utm_source=openai))
Sheet-metal faces, edges, and weld areas
Separate broad sheet faces from cut edges, bend zones, and weld areas in the specification. For each, ask whether the requirement concerns measured texture, burr removal, edge rounding, or visible blending. Weld beads leave a raised surface, and grinding or sanding is a separate finishing operation—not proof that a numerical roughness requirement has been met. ([protolabs.com](https://www.protolabs.com/services/sheet-metal-fabrication/finishing/?utm_source=openai))
For custom sheet metal enclosures, consider separate notes for visible panels, gasket-contact regions, and internal mounting features. This keeps a local functional requirement from becoming an unexplained blanket instruction.
Coating and assembly interfaces
Specify the inspection stage explicitly. Powder coating adds a coating layer, while polishing and other post-processing operations modify the surface; an uncoated substrate requirement and a final-finish requirement therefore need separate treatment. Color selection is also distinct from numerical roughness acceptance. ([hubs.com](https://www.hubs.com/surface-finishing-services/powder-coating-services/?utm_source=openai))
In a hypothetical bracket assembly, review the contact-face roughness alongside dimensional fit, edge condition, and any coating allowance. For food and beverage equipment components, ask the designer which separate cleanability, weld, and surface-condition requirements apply rather than assuming Ra establishes suitability.
Before approving a tighter or broader requirement, request its process, inspection, cost, and schedule implications. Ask suppliers to identify any added operation instead of assuming a universal price increase or achievable finish.
Plan Inspection Around the Acceptance Decision
Agree on inspection before production release. Trace location, direction, filtering, instrument setup, and evaluation length belong to the measurement basis. Direction is particularly important on directional textures; a trace across the lay may reveal characteristics differently from one along it. ([keyence.com](https://www.keyence.com/ss/products/measure-sys/measurement-selection/type/roughness.jsp?utm_source=openai))
| Inspection decision | Agreement to document |
|---|---|
| Location | Marked zones, accessible paths, and treatment of local defects. |
| Method and settings | Suitable instrument, direction, filtering, evaluation length, and referenced procedure. |
| Surface stage | Before or after each specified secondary operation. |
| Acceptance | Limit or range, decision rule, and handling of borderline results. |
| Batch evidence | Sampling frequency, traceable results, and response to process changes. |
Check that the available surface supports the intended measurement. Narrow lands or short paths may require an explicitly agreed evaluation arrangement rather than an undocumented change made at inspection. Mitutoyo’s guidance discusses reduced measuring lengths where space is insufficient and the need to specify that adjustment. ([mitutoyo.com](https://www.mitutoyo.com/webfoo/wp-content/uploads/Surface_Roughness_Measurement.pdf?utm_source=openai))
Request records showing the actual parameter, units, location, settings, and result—not just “finish passed.” Keep visual and coating inspection records separate. Define batch sampling explicitly: ISO 21920-1 states that its drawing-indication rules do not cover population requirements. ([iso.org](https://www.iso.org/cms/%20render/live/en/sites/isoorg/contents/data/standard/07/21/72196.html?browse=tc&utm_source=openai))
For a specification review with Yishang, share the drawing or RFQ, material, affected surfaces, whether the requirement applies before or after coating or another specified secondary operation, and the required inspection or documentation basis. Yishang can first clarify the callout’s parameter, units, acceptance criterion, and inspection basis before production is released.
Frequently Asked Questions
What does a roughness value of 6.3 mean?
It needs a parameter and unit. Ra 6.3 µm and Rz 6.3 µm describe different profile characteristics; neither should be inferred from “6.3” alone. Check the governing notes and measurement convention. ([nist.gov](https://www.nist.gov/publications/nist-surface-roughness-and-step-height-calibrations-measurement-conditions-and-sources?utm_source=openai))
What is a 64 finish, and is it the same as 63?
Do not assume equivalence. Ask whether 64 is a specified value, a rounded conversion, or a different parameter. If both explicitly mean Ra in µin under identical conditions, they remain different numerical limits; changing the drawing requires approval.
What does a 3.2 surface finish mean?
First establish whether it means Ra 3.2 µm, RMS roughness, or another designation. Ra and RMS roughness use different calculations, so the number cannot be interpreted independently of its label and units. ([www2.mitutoyo.co.jp](https://www2.mitutoyo.co.jp/eng/products/menu/QuickGuide_Surftest.pdf?ref=metrologymaven.com))
Should a 63 callout apply to every face?
Only if that coverage is intentional. Specify functional faces, cosmetic panels, edges, and coated areas separately where their needs differ. For review, send Yishang the marked surfaces and intended acceptance basis—not just an isolated finish number.