Short answer: When an OEM drawing says “metal powder coated,” it normally means a metal substrate has been finished with dry powder applied by electrostatic attraction, then melted and cured with heat. It describes a finished metal part, not powder metallurgy, powdered metal, or a component made from metal powder.
For a buyer reviewing an enclosure, cabinet, bracket, frame, or welded assembly, the key question is whether the substrate, geometry, interfaces, service environment, and acceptance requirements fit the selected coating route. Powder coating is a finishing operation separate from cutting, bending, welding, machining, assembly, and inspection.
What the finished condition means
On a fabricated sheet-metal part, powder coating normally follows laser cutting, punching, bending, and welding. The completed part is cleaned and prepared, masked where required, coated, cured, cooled, and inspected. A machined insert or hardware component may follow a different sequence because its fit and thermal exposure need separate review.
This is not the same as powder metallurgy, where metal powder is used as manufacturing feedstock. It is also different from pre-painted or pre-coated coil and sheet, which receive a finish before cutting and forming; their cut edges, bends, welds, and handling damage require separate consideration. Powder-coated plastic is another process category because the substrate and heat conditions differ. The upstream fabrication route is described in custom sheet-metal fabrication.
Check suitability before selecting powder coating
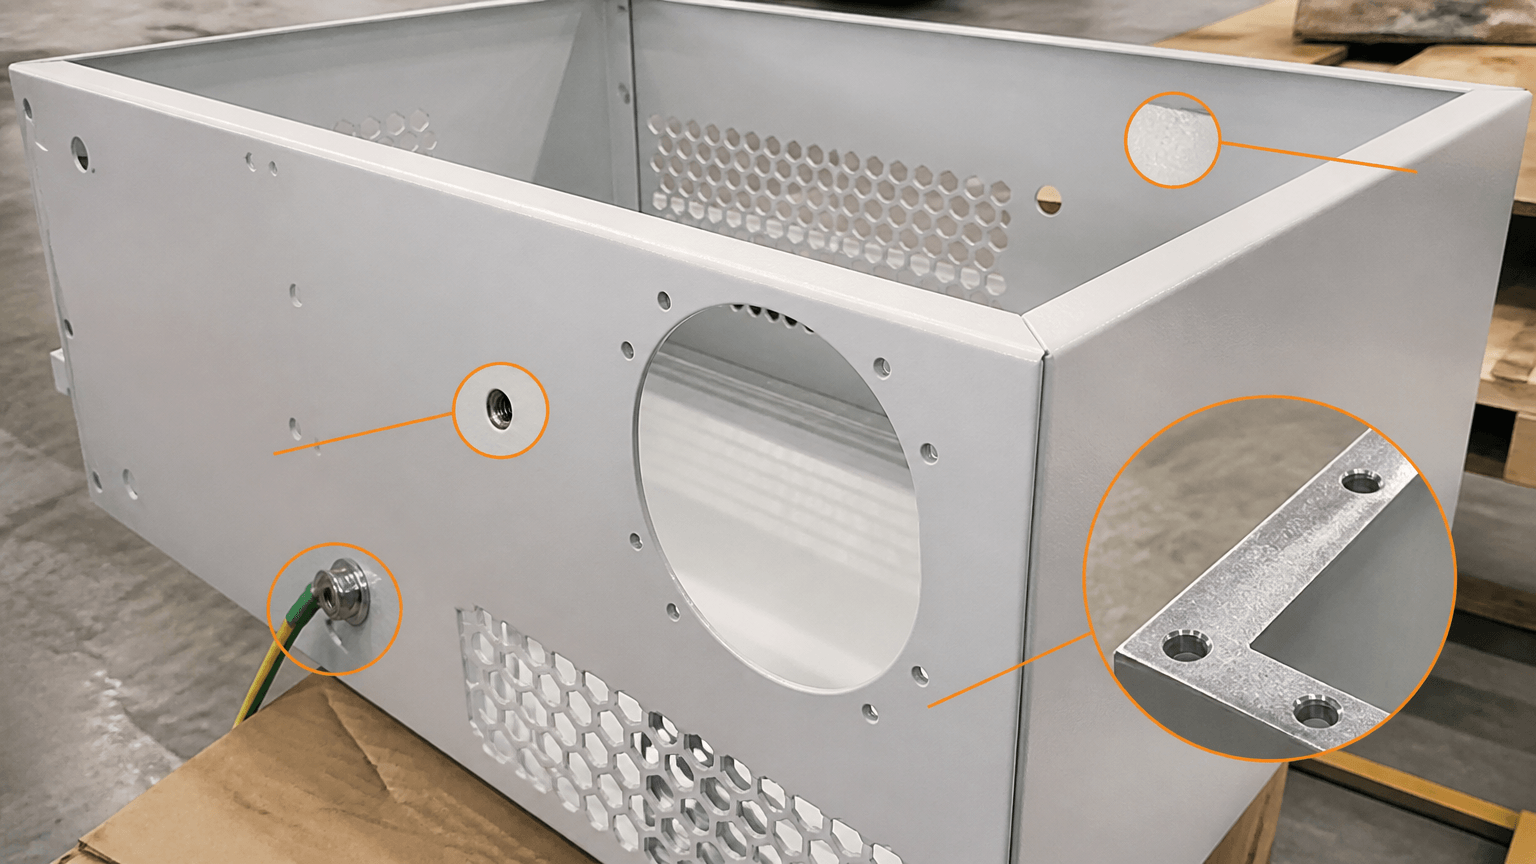
If a welded enclosure has deep recesses, grounding points, threaded holes, and close-fit covers, a color choice alone is not enough. Review the part as both a surface and an assembly before releasing a prototype or production drawing.
| Review area | Questions to resolve | Why it matters |
|---|---|---|
| Substrate | Is it mild steel, aluminum, stainless steel, or galvanized steel? What are the grade, thickness, and existing surface condition? | Cleaning and pretreatment must suit the actual substrate; compatibility should be confirmed. |
| Contamination and welds | Are oil, rust, mill scale, fingerprints, weld spatter, moisture, or residue present? | Contamination and poor weld preparation can affect appearance, adhesion, and later corrosion behavior. |
| Geometry | Are there cavities, deep recesses, folded returns, weld seams, or enclosed areas? | Application access and electrostatic behavior can affect coverage and appearance. |
| Edges | Are burrs, sharp cut edges, thin sections, or abrupt folded transitions present? | Edge preparation, orientation, and agreed acceptance criteria influence coverage and visual quality. |
| Interfaces | Which holes, threads, hinges, grounding points, contact surfaces, mating faces, or close fits must remain usable? | These areas may require masking, plugging, cleaning, or coating allowance; they do not automatically remain bare. |
| Service conditions | Will the part see outdoor or corrosive exposure, chemicals, frequent handling, cleaning, or elevated temperature? | The powder system, pretreatment, appearance, and inspection plan should match the application. |
| Size and heat | Can the dimensions, mass, hanging position, and heat-sensitive features be handled by the selected equipment? | Part size and thermal exposure must be checked against the powder system and available oven process. |
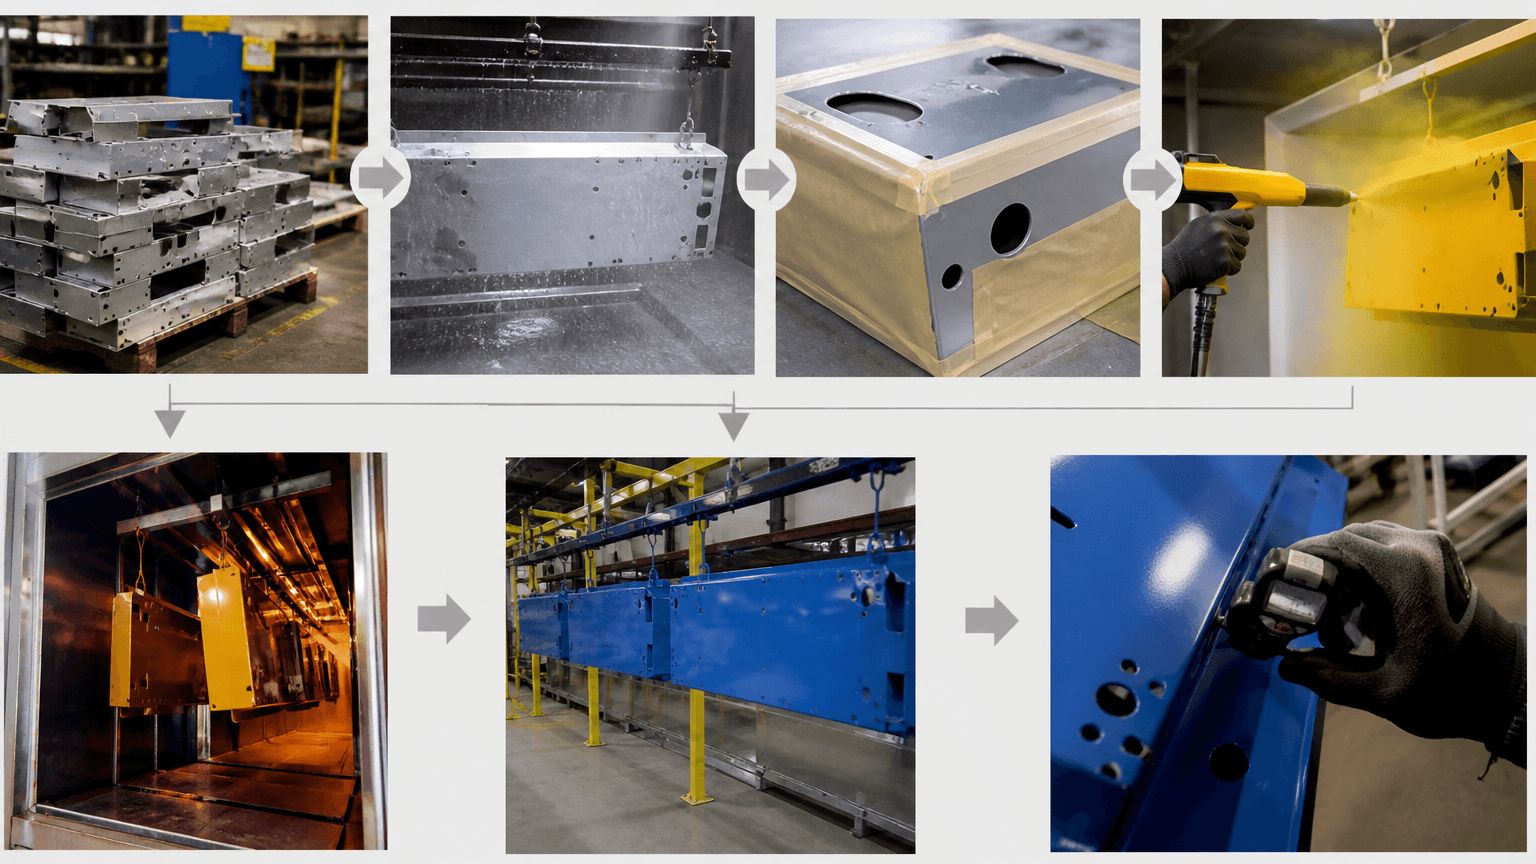
Process map: fabricated metal to inspected part
A blocked thread or poor edge often originates before coating. The production sequence should keep fabrication, finishing, assembly, and inspection distinct while coordinating their interfaces.
- Fabricate the part. Complete cutting, punching, bending, and welding first for the normal post-fabrication route. Remove burrs, weld spatter, sharp transitions, and visible defects. Precision machining of an insert or mating component remains a separate operation.
- Prepare the surface. Clean and degrease the substrate, remove rust or scale where required, and use blasting or conversion treatment appropriate to the substrate and intended service.
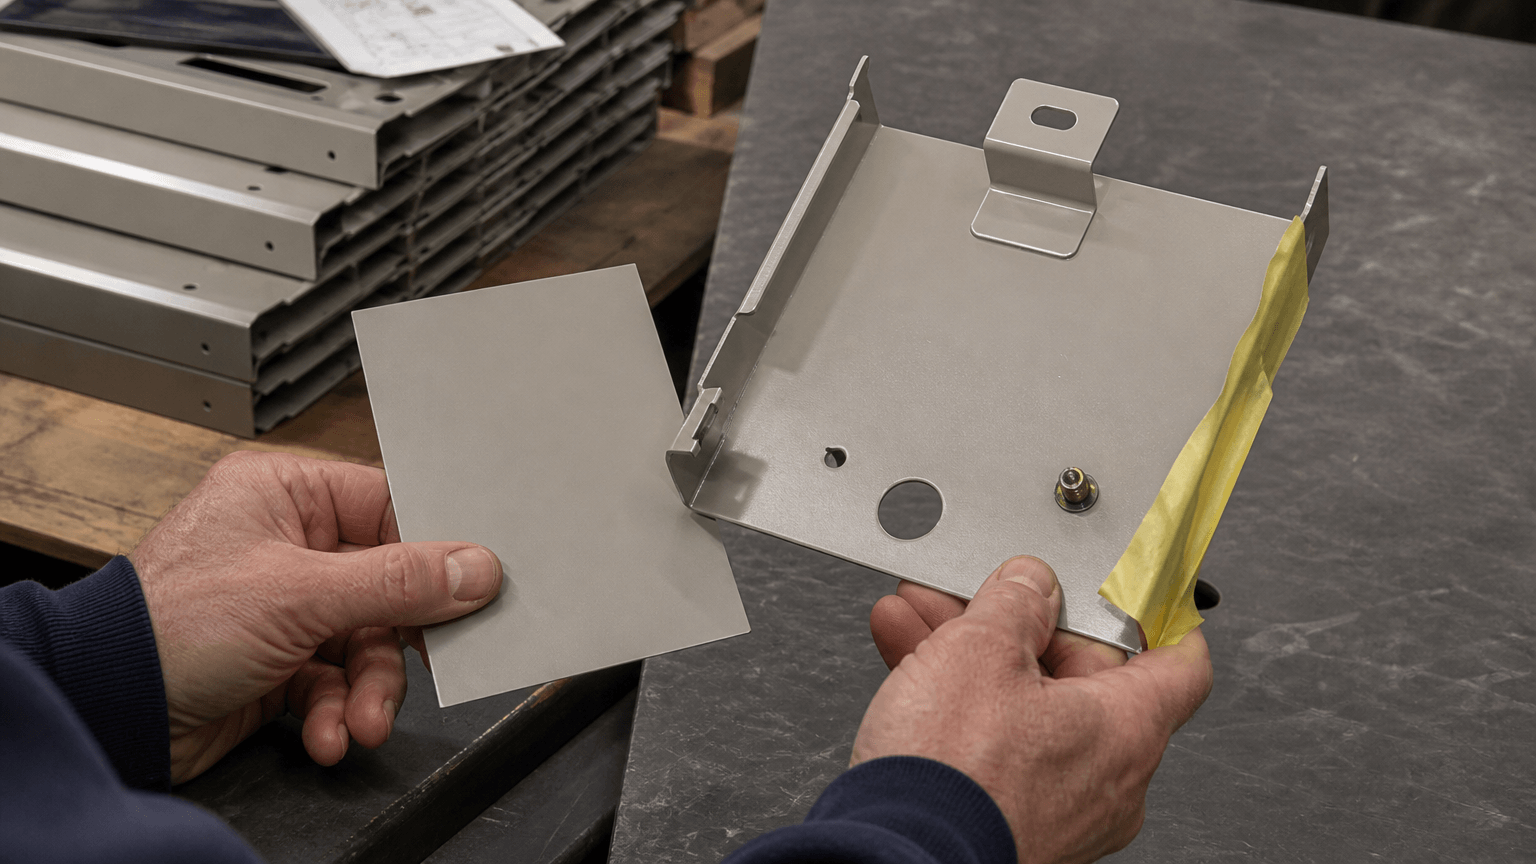
- Mask and rack. Use plugs, caps, tape, fixtures, or another defined method to protect threads, holes, grounding points, electrical contacts, hinges, labels, and mating faces. Rack points and hanging orientation can affect access and leave contact areas.
- Apply the powder. Ground the prepared metal part and apply the dry powder through electrostatic attraction. Cavities, internal faces, sharp edges, and obstructed areas require specific review because uniform coverage cannot be assumed.
- Cure the finish. Heat melts and cures the powder according to the selected powder system, substrate, part conditions, and equipment. A universal temperature or time should not be copied onto every drawing.
- Cool, inspect, and protect. After cooling, check appearance, dimensions, interfaces, and coating requirements. Use packaging and handling controls that protect the cured surface during storage and shipment.
Turn a vague finish note into a drawing-ready callout
A note that says only “powder coated” identifies a finish category, but it does not tell the supplier or inspector what result is acceptable. The following items make the requirement executable.
| Specification item | Information to provide |
|---|---|
| Part, substrate, and scope | Part number, metal grade, thickness, and whether all surfaces, selected faces, internal areas, edges, or marked zones are coated. Identify acceptable coated and uncoated areas. |
| Powder system and pretreatment | Required powder system or approved supplier reference when relevant, plus the substrate-appropriate cleaning and pretreatment expectation. |
| Color | Controlled color code, approved physical master sample, or another defined reference; a verbal color name alone is insufficient. |
| Gloss and texture | Gloss, smooth or textured appearance, visual class, viewing conditions, and acceptable batch-to-batch variation. |
| Film thickness | A requirement or range when the design or performance need calls for it, together with the measurement method and locations. There is no universal value for every system. |
| Cure control | Applicable cure requirements and whether process records or batch evidence are required. Conditions must follow the selected powder system and actual part conditions. |
| Interfaces and masking | Threads, holes, grounding points, electrical contacts, hinges, labels, mating faces, and close-fit dimensions that require masking, plugging, cleaning, or coating allowance. |
| Inspection and acceptance | Appearance, color, gloss, texture, adhesion, thickness, edge coverage, masking quality, batch consistency, sampling, and treatment of repaired or nonconforming parts. |
For a project-specific finish review or optional RFQ, provide the 2D drawing and, if available, 3D CAD file; base metal, grade, thickness, dimensions, approximate weight, prototype and batch quantities, color or approved sample, gloss, texture, masked interfaces, target environment, and inspection criteria. Yishang can review whether the requested route fits the custom sheet-metal design and production plan. The surface finishing page provides broader route context.
Troubleshoot acceptance failures by symptom
When a first article or production batch fails inspection, compare the symptom with the drawing, approved sample, process evidence, and assembly result before assigning a root cause.
| Observed issue | Evidence to request | Variables to investigate |
|---|---|---|
| Color, gloss, or texture variation | Approved sample, lighting conditions, batch identity, and inspection records. | Substrate condition, powder batch, application consistency, cure conditions, and batch controls. |
| Blocked hole, coated thread, or failed grounding | Drawing callouts, masking or plug records, dimensions, and any post-coating cleaning record. | Masking access, coating allowance, rack contact, and whether the area was intended to be bare or coated. |
| Peeling, blistering, or early corrosion | Cleaning and pretreatment evidence, weld condition, storage exposure, and cure records. | Oil, moisture, rust, scale, weld contamination, substrate condition, preparation, and cure control. |
| Poor edge appearance or coverage | Edge geometry, burr-removal status, part orientation, and visual acceptance criteria. | Sharp or thin edges, preparation, application access, position, and powder distribution. |
| Adhesion or thickness outside the requirement | Agreed test or measurement method, locations, instrument records, powder system, and substrate. | Preparation, application consistency, cure, and whether the requirement suits the selected system. |
| Assembly interference | Coated-part dimensions, mating hardware, close-fit callouts, and assembly results. | Unspecified allowance, unmasked mating faces, coated threads, or dimensional change at the interface. |
Inspection methods, sampling, and acceptance limits should be agreed for the powder system, substrate, and application rather than copied as universal values. For related inspection planning, see Quality Control.
Why cost and lead time vary between similar parts
Two parts with similar exposed area can require different rack setups, masking labor, changeovers, and inspection effort. The complete finishing route matters more than surface area alone.
| Driver | Possible effect on cost or lead time |
|---|---|
| Dimensions, mass, orientation, and racking | Large or heavy parts may need specific hanging arrangements and must fit the available handling and oven process. |
| Batch size and frequency | Small batches may carry setup effort; recurring production can change scheduling and process efficiency. |
| Color changes and approvals | Changeovers, line preparation, sample approval, or first-article review can add scheduling steps. |
| Masking and plugging | Threads, holes, grounding points, labels, and close-fit faces add labor, fixtures, or consumables. |
| Substrate and preparation | Galvanized, oxidized, contaminated, or heavily welded parts may need different preparation from clean mild steel. |
| Inspection and rework | Detailed checks, rejected parts, stripping, recoating, and reinspection can extend production sequencing. |
| Packaging and shipment | Separators, protective wrapping, secure handling, or other controls may be needed for storage and overseas shipment. |
Exact cost and lead time require project-specific drawings, dimensions, quantities, finish requirements, process sequence, and acceptance criteria.
Compare powder coating with other finish routes
Select the route against the substrate, environment, appearance, electrical or wear function, dimensional fit, thermal exposure, geometry, volume, and inspection needs. Similar color does not make these processes interchangeable.
| Route | When it may be considered | Key questions |
|---|---|---|
| Powder coating | Heat-compatible fabricated metal parts requiring a specified dry, heat-cured appearance. | Substrate preparation, powder system, cure, cavity and edge coverage, masking, and fit. |
| Liquid paint | Applications where a wet-coating route, lower thermal exposure, repairability, or a particular appearance is relevant. | Application and drying conditions, film build, handling, repair, and environment. |
| Anodizing | Primarily aluminum parts needing an electrochemical surface treatment. | Alloy, color consistency, dimensional effect, electrical contact, geometry, and inspection. |
| Plating | Parts requiring a deposited metallic or conversion layer for conductivity, wear, corrosion behavior, or appearance, depending on the system. | Substrate, chemistry, coverage, dimensional effect, masking, and interfaces. |
| Galvanizing | Steel parts for which a zinc-based protective route is being considered. | Fabrication sequence, geometry, dimensions, surface condition, appearance, and environment. |
Pre-coated sheet and coil should be evaluated as a material-supply route, not substituted for coating a completed fabricated part. For enclosures, finish, masking, grounding, fit, and final assembly must be coordinated; see custom sheet-metal enclosures.
Planning a prototype or batch? Send Yishang the drawing, representative 3D geometry, material and thickness, quantities, finish reference, tolerances, masked interfaces, service environment, and inspection requirements. Yishang supports OEM and ODM manufacturing, has more than 26 years of custom metal-product experience, and exports to more than 50 countries. A project-specific review can determine whether the requested powder-coating route fits the fabricated part, assembly sequence, and acceptance plan.
Frequently Asked Questions
These questions commonly arise when an OEM team moves from a general finish description to a drawing, prototype, or inspection plan.
Does metal powder coated mean the part was made from metal powder?
No. It normally means a metal substrate received a dry powder coating and heat cure. Powder metallurgy uses metal powder as raw material to form a component.
Is powder coating applied before or after sheet-metal cutting, bending, and welding?
For a fabricated part, it is normally planned after cutting, forming, and welding so the completed surface can be prepared and coated. Pre-coated sheet or coil is a different route.
Can threaded holes, grounding points, mating faces, and electrical contacts remain uncoated?
They can remain coated, partly coated, or uncoated depending on the design. The drawing must identify the required condition and the supplier must define masking, plugging, allowance, or post-coating work.
Can mild steel, aluminum, stainless steel, and galvanized steel use powder coating?
Each can be considered, but grade, surface condition, cleaning, pretreatment, powder system, geometry, environment, and cure exposure must be reviewed for the specific part.
When should a buyer consider liquid paint, anodizing, plating, or galvanizing?
Investigate alternatives when the substrate, thermal limit, electrical or wear function, dimensional fit, environment, appearance, geometry, repair need, volume, or inspection plan better matches another route.