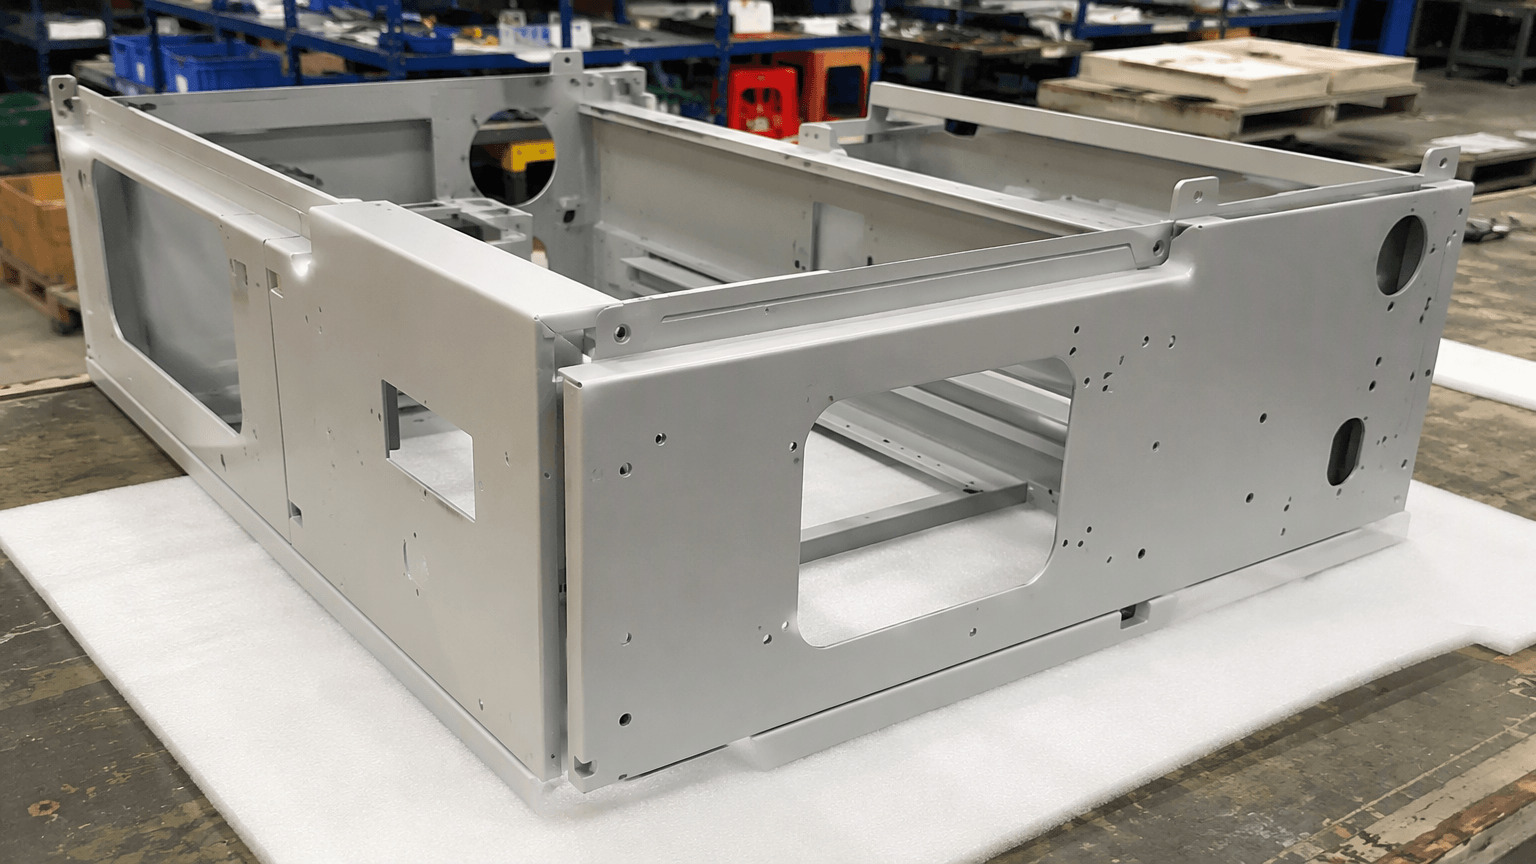
Mechanical assembly services cover receiving specified components, installing hardware, joining subassemblies, checking fit and function, and delivering a partial or complete OEM assembly. The scope may begin with fabricated panels and powder-coated parts or with buyer-supplied components, so drawings, BOM, hardware, assembly sequence, and handoff checks matter. For this article, metal powder coated describes a finished metal part, not a material grade: powder particles are electrostatically attracted to a prepared surface, then heated to melt and cure into an organic layer. Buyers must still specify substrate, preparation, coating boundaries, appearance, assembly interfaces, and acceptance criteria; powder coating is not automatically suitable for every metal, alloy, geometry, or welded part.
For an OEM enclosure, cabinet, frame, or welded sheet-metal product, the finish is one input to assembly rather than a substitute for assembly planning. A complete request should show who supplies each component, who installs the hardware, which surfaces must remain functional, how the finished item is inspected, and whether it ships as a component, subassembly, or complete assembly.
Define the Mechanical Assembly Services Scope
The phrase mechanical assembly services can cover several handoffs. Confirm the intended scope before comparing quotations, because a supplier pricing hardware installation is not necessarily pricing fabrication, powder coating, final assembly, testing, or packaging.
| Scope item | What to state in the RFQ | Handoff question |
|---|---|---|
| Fabrication and supplied components | Cut, punched, bent, and welded sheet-metal parts, plus any buyer- or supplier-provided machined spacers, inserts, seals, or hardware | Which revision and condition does each component arrive in? |
| Powder-coating stage | Cleaning, preparation, masking, powder application, thermal cure, cooling, and finish inspection | Is coating included, supplied as a finished input, or handled separately? |
| Hardware installation | Fasteners, threaded inserts, hinges, slides, handles, latches, labels, and other listed items | Who supplies the BOM and what installation sequence applies? |
| Subassembly | Doors, covers, frames, panels, brackets, or other grouped units | What fit, alignment, movement, or adjustment check releases the subassembly? |
| Final assembly | Joining subassemblies and installing remaining hardware, seals, or interfaces | What constitutes a complete deliverable? |
| Inspection and functional checks | Visual, dimensional, fit, movement, grounding, labeling, or other specified checks | Which results must be recorded before shipment? |
| Packaging and labeling | Protection of coated surfaces, part identification, kit contents, and shipping condition | Does the item ship assembled, partially assembled, or as a protected kit? |
Process Boundary: From Fabrication to Assembly Handoff
A powder-coated enclosure or welded frame is not automatically a complete assembly. Keep the route visible from the first fabricated component through the final inspection so coating allowances, hardware access, and handling risks are not discovered at the assembly bench.
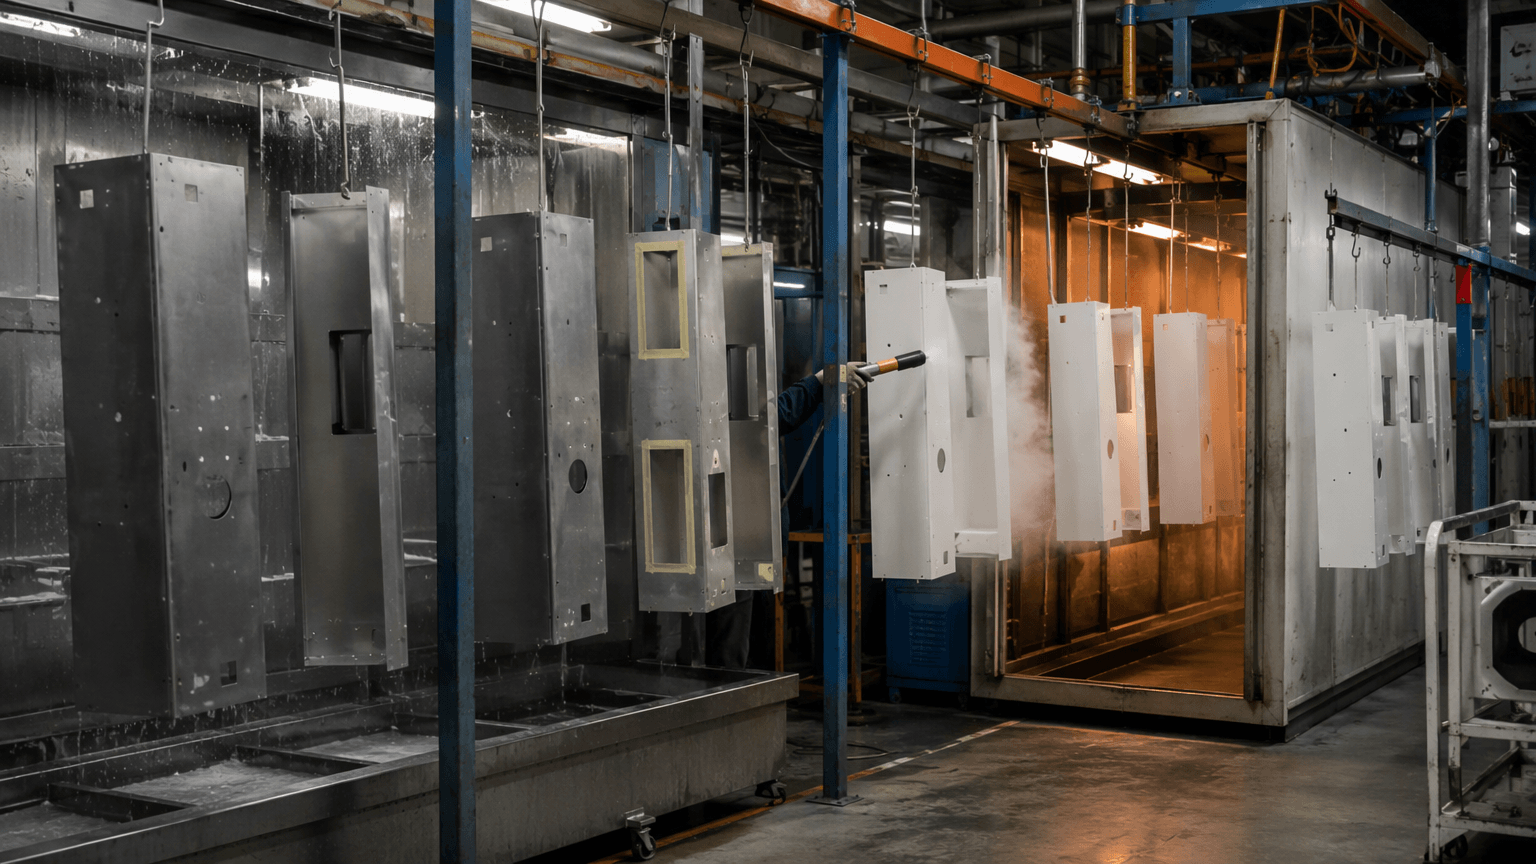
- Fabricate or receive the components. Laser cutting, CNC punching, metal bending, and welding fabrication may produce the sheet-metal parts. Machined spacers, inserts, fasteners, seals, or other components may arrive as supplied inputs; identify their interface dimensions, finish condition, and source rather than leaving them as an undefined machining or assembly task.
- Clean the part. Remove oil, fingerprints, cutting residue, moisture, weld residue, and other handling contamination. Remaining contamination can affect adhesion and appearance.
- Prepare the substrate. Degreasing, rust removal, phosphating, blasting, or another applicable treatment is selected according to the metal type, surface condition, exposure, and powder system. Preparation influences adhesion, corrosion resistance, and appearance, but it cannot compensate for an unsuitable substrate or inaccessible surface. Exact chemistry and process parameters must match the substrate and selected powder system.
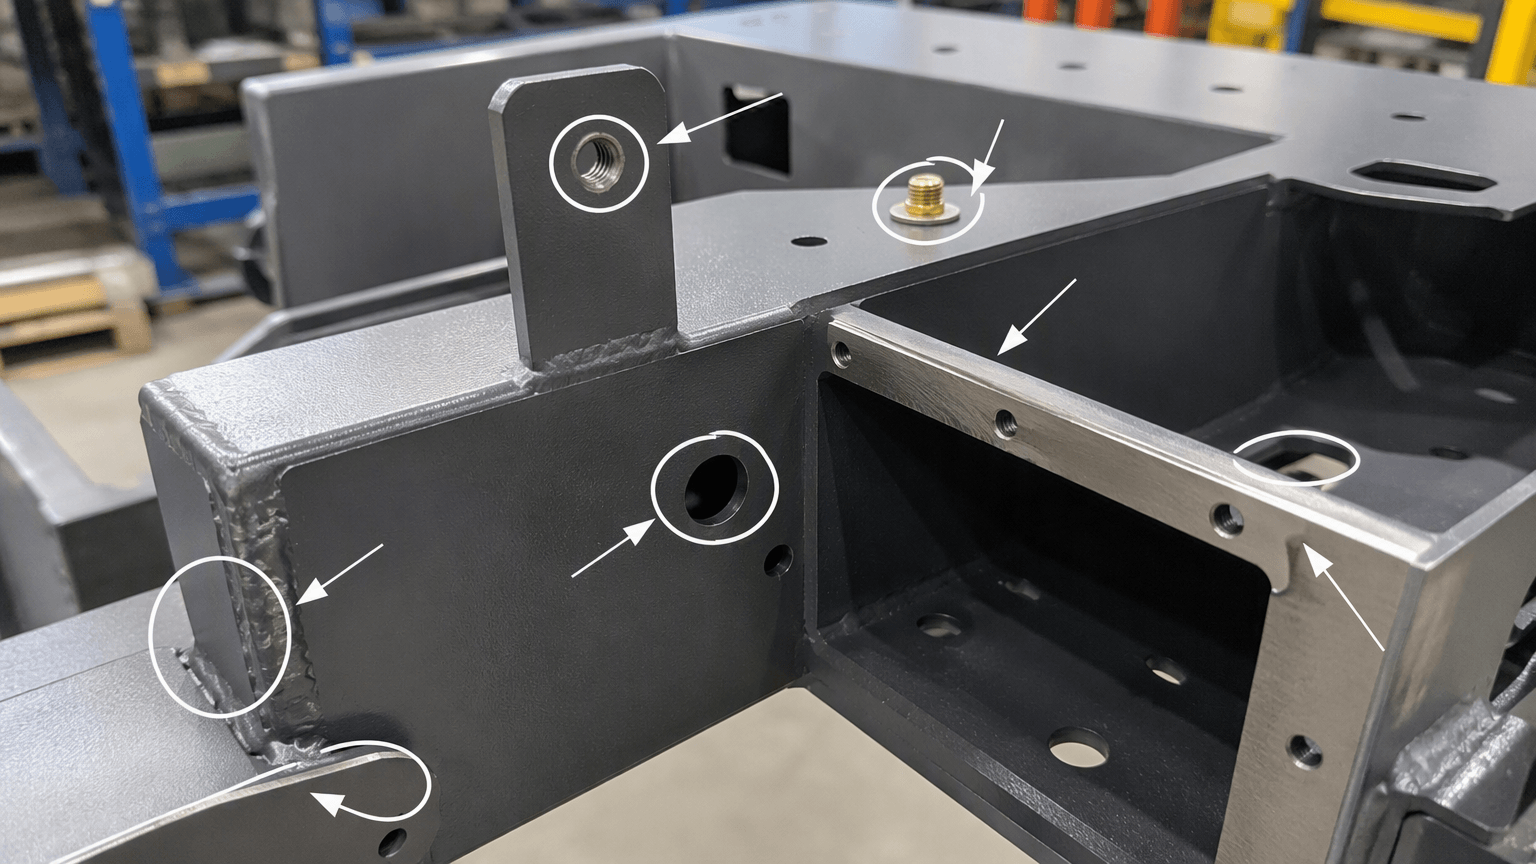
- Mask functional areas. Use plugs, caps, tape, or another suitable method for threads, holes, grounding points, contact surfaces, hinge or slide seats, labels, and close-fit mating faces. Drawing notes should identify coating limits and any required allowance.
- Apply the powder. Charged powder is directed toward the grounded workpiece. Recesses, deep cavities, seams, welded corners, and internal surfaces require an access and orientation check; their coverage and outgassing risk may differ from broad exterior faces.
- Melt and cure the coating. The part follows a thermal cycle selected for the substrate, metal mass, geometry, and powder system. A light panel and a heavy welded frame may require different process planning, so the supplier should confirm the route rather than assume one cycle fits every part.
- Cool before handling. Allow the finish to cool sufficiently for the planned inspection and assembly operations. Premature handling can cause damage, marking, or contamination.
- Inspect the coated component. Check the specified appearance, coating boundaries, surface condition, and relevant holes, threads, grounding points, and mating dimensions before hardware installation.
- Perform mechanical assembly. Install the listed fasteners, hinges, slides, inserts, seals, handles, and other hardware in the stated sequence. Apply fastening or torque instructions where the design provides them, and protect coated faces during installation.
- Verify and package. Check fit, alignment, movement, contact, grounding, labels, and other functions specified for the assembly. Package the released component or assembly so rubbing, impact, contamination, and trapped moisture do not damage the finish before shipment.
Welds, sharp edges, seams, and enclosed cavities need process attention. Weld contamination or trapped moisture can contribute to bubbling or pinholes, while sharp edges and recessed features may receive less consistent coverage than open faces. Powder coating cannot correct poor preparation or guarantee coverage of inaccessible surfaces.
Part size, mass, hanging points, oven access, batch quantity, masking complexity, and rework can change the production route. These factors should be considered alongside the custom sheet metal fabrication route when fabrication and assembly are quoted together.
Production Specification Matrix: Build the Assembly Package
A phrase such as powder coat and assemble leaves too many variables open for a comparable quotation. Use the following fields for sheet-metal parts, enclosures, cabinets, frames, and welded assemblies.
| Specification field | Information to provide | Why it matters |
|---|---|---|
| Assembly scope and source | Component, subassembly, or complete assembly; buyer- or supplier-provided parts; drawing revision | Separates fabrication, coating, hardware installation, final assembly, and packaging responsibilities. |
| Substrate and grade | Metal type, grade, mixed-material construction, and welded condition | Determines compatibility and preparation questions. |
| Material thickness | Thickness of each sheet-metal component and any heavy welded sections | Influences forming, thermal response, stiffness, and fit. |
| Cleaning and preparation | Required preparation route or performance criteria for supplier selection | Addresses oil, rust, weld residue, moisture, adhesion, corrosion resistance, and appearance. |
| Powder system | Specified system or required exposure and performance criteria | Prevents selection based on color alone. |
| Color, gloss, and texture | Color code or approved physical sample, gloss, texture, and appearance level | Color does not control gloss, texture, or batch-to-batch visual variation by itself. |
| Film thickness | Project-specific target, critical limits if any, and measurement locations | Helps balance coverage with threads, holes, clearances, and other functional interfaces. |
| Coated and uncoated areas | Exterior faces, internal surfaces, edges, hidden areas, grounding zones, and excluded faces | Clarifies access, masking, inspection, and acceptance. |
| Masking and assembly interfaces | Threads, holes, grounding points, contact surfaces, labels, hinges, slides, seals, and mating faces | Reduces blocked features, contact failure, and assembly interference. |
| Environmental exposure | Indoor or outdoor location, moisture, chemicals, temperature, and handling conditions | Supports powder-system and preparation selection without assuming universal performance. |
| Inspection and acceptance | Viewing conditions, visual criteria, dimensional checks, test methods, sampling plan, and release criteria | Creates a consistent basis for prototype and production acceptance. |
| Assembly inputs and sequence | BOM, hardware list, assembly instructions, fastening or torque notes, critical interfaces, and functional checks | Allows the assembly handoff to be planned instead of inferred from a part drawing. |
| Quantity and production route | Prototype and production quantities, batch grouping, hanging points, oven access, and change-control needs | Supports feasibility, consistency, and capacity planning. |
| Rework, labeling, packaging, and delivery | Repair or recoat rules, labels, kit contents, protection method, shipping condition, and target date | Controls what happens after inspection and how the finished surface reaches the customer. |
Ask the supplier to confirm feasibility when part dimensions, geometry, hanging points, oven access, masking complexity, or coating allowance could affect the route. On a cabinet with doors, hinges, mounting rails, grounding points, and threaded mounts, a coating boundary can be as important as the color selection. See the considerations for custom metal enclosures where holes, grounding, and assembly fit must remain usable.
An illustrative drawing callout can use placeholders until project values are agreed: Powder coat: [system]; color: [code or approved sample]; gloss/texture: [requirement]; film thickness: [project target]; prepare substrate by [approved route]; mask [threads, grounding points, and mating faces]; inspect per [method and sampling plan].
Metal Powder Coated Specification: Fill In These Fields Before Production
- Part identity: Part and assembly number, drawing revision, 3D model, BOM, and assembly instructions.
- Materials: Substrate, grade, thickness, mixed materials, and welded condition.
- Preparation: Cleaning and preparation route or supplier-selection criteria.
- Finish: Powder system, color code or approved sample, gloss, texture, appearance level, and film-thickness target.
- Boundaries: Coated faces, internal surfaces, excluded areas, hanging locations, and rework zones.
- Functional interfaces: Masking or coating limits for threads, holes, grounding points, contacts, labels, hinges, slides, and mating faces.
- Assembly: Hardware list, sequence, fastening or torque instructions where applicable, fit checks, movement checks, and functional tests.
- Control: Visual, dimensional, functional, and coating inspection methods, sampling plan, reference sample, and batch-change rules.
- Logistics: Prototype and production quantities, labeling, packaging, delivery condition, and target date.
Project review: For a project review or RFQ, send the 2D drawing, 3D model, BOM, hardware list, assembly instructions, substrate and thickness, finish reference, coated and masked areas, critical interfaces, functional checks, quantities, packaging needs, inspection criteria, and target date. This package lets the receiving supplier separate fabrication, powder coating, mechanical assembly, inspection, and shipment responsibilities.
Select the Finish by Function, Geometry, and Assembly Need
For a cabinet or welded frame, the right finish depends on substrate, required appearance, temperature exposure, geometry, conductive or dimensional needs, repair approach, and environmental conditions. A color match is not a substitute for selecting the treatment mechanism.
| Finish route | What it is | OEM sheet-metal decision points |
|---|---|---|
| Powder coating | Electrostatically applied powder thermally melted and cured into an organic coating | Check substrate compatibility, heat exposure, cavity and edge access, masking, appearance, environment, repair, and coating allowance. |
| Liquid paint | Liquid coating applied and dried or cured according to its system | May suit a different application route, repair approach, geometry, or heat constraint. Preparation and paint-system selection still control the result. |
| Electroplating | Deposited metal layer | Consider when conductivity, metallic surface properties, wear behavior, appearance, or dimensional effects are required. It is not equivalent to a colored organic coating. |
| Anodizing | Electrochemical treatment that modifies a suitable aluminum surface | Check alloy, prior processing, geometry, appearance expectations, and required surface characteristics. |
| Galvanizing | Zinc protective coating for steel | Check environmental needs, coating build, appearance, geometry, and threaded or mating features. |
One assembly can use several treatments: a powder-coated exterior, controlled bare grounding points, plated hardware, and machined interfaces may each serve a different function. Powder coating does not automatically provide the same electrical, dimensional, wear, or corrosion behavior as plating, anodizing, or galvanizing. Use the surface-finishing support information to compare the route against the material, geometry, environment, and assembly sequence.
Diagnose Coating and Assembly Problems by Symptom
A visible defect or assembly failure is a starting point, not a confirmed cause. Compare the affected parts with substrate condition, preparation records, application conditions, cure history, approved samples, dimensional data, and assembly results before assigning responsibility.
- Peeling or poor adhesion
- Check oil, rust, fingerprints, residue, inadequate preparation, substrate condition, and cure history. Note whether the problem is concentrated around welds and edges or distributed across the part.
- Bubbling, pinholes, or craters
- Investigate trapped contamination, moisture, weld condition, outgassing, cleaning residue, and the selected process route. Surface rework may not remove the underlying source.
- Color, gloss, or texture variation
- Compare powder batch, substrate, application conditions, cure consistency, reference sample, lighting, and viewing conditions. The same color code does not by itself establish the same visual result.
- Blocked threads or tight holes
- Check masking, coating build, plugs or caps, drawing dimensions, coating allowance, and post-coating verification. A nominal dimension does not guarantee functional clearance after coating.
- Grounding or contact failure
- Confirm that contact points were identified and controlled, then check coating on the contact area, handling damage, fastener stack-up, and the specified electrical or mechanical check.
- Mating interference or restricted movement
- Inspect coating allowance, weld distortion, bend condition, hardware position, hinge alignment, and accumulated assembly tolerances. Coating may contribute without being the only cause.
- Weak edge coverage or exposed corners
- Check edge condition, part geometry, preparation, application access, and orientation. Sharp edges and recessed locations should not be assumed to receive the same coverage as open faces.
Approve the Finish and Control the Assembly Handoff
A visually acceptable enclosure may still fail at a thread, hinge, grounding point, or mating face. Separate cosmetic acceptance from dimensional, functional, and coating-performance verification, and assign each check to a stated production stage.
- Visual acceptance: Check color, gloss, texture, runs, contamination, pinholes, bare areas, edge coverage, and handling damage under the specified viewing conditions.
- Dimensional acceptance: Verify holes, threads, locating features, coated clearances, mating faces, and other drawing-controlled dimensions at the selected inspection stage.
- Functional acceptance: Operate hinges and slides, check fit and alignment, confirm hardware installation, and verify grounding or other specified functions.
- Coating verification: When needed, use a stated method, measurement location, sampling plan, and project-specific criteria for film thickness, adhesion, cure, or corrosion testing.
- Batch control: Approve a physical reference sample or control panel for color, gloss, and texture. State how powder-batch changes, process changes, repaired areas, and reworked parts will be handled.
- Packaging control: Protect accepted surfaces from rubbing, impact, contamination, and trapped moisture during assembly, storage, and shipment.
Inspection records should match the applicable drawing revision and approved sample. Align appearance, dimensional, and finish checks with the supplier’s quality-control process before moving from a sample or initial lot to routine purchasing.
Request an OEM RFQ. Send 2D drawings, 3D models, the BOM, hardware list, assembly instructions, substrate and material thickness, color code or approved finish sample, gloss and texture requirements, film-thickness target, environmental conditions, coating boundaries, masking zones, grounding points, threads, mating interfaces, fastening or torque notes where applicable, functional tests, labeling and packaging requirements, prototype or production quantity, inspection criteria, and target delivery date. Yishang has more than 26 years of custom metal-product experience and exports to more than 50 countries. State clearly whether the inquiry concerns a component, subassembly, or complete assembly so the requested scope is not assumed.
Frequently Asked Questions
What coating thickness details should buyers define before requesting a quote?
Buyers should define the functional requirement, drawing notes, critical dimensions, material or process expectations, and any inspection points related to coating thickness. This helps suppliers quote the same manufacturing scope instead of making different assumptions.
How can masking areas affect cost, fit, or lead time?
masking areas can change tooling, forming, welding, finishing, inspection, or rework requirements. If buyers do not clarify it early, two supplier quotes may look comparable while covering different production risks.
Why should powder coating be reviewed before prototype approval?
powder coating may look acceptable on a single sample but become harder to control during batch production. Buyers should confirm whether the prototype reflects the same process, finish, and inspection conditions expected for production.
What inspection points matter most for mechanical assembly services projects?
Important inspection points usually include fit-critical dimensions, holes or mating areas, cosmetic surfaces, finish build-up, welded or formed features, and any dimensions that affect downstream assembly. These points should appear in the RFQ or drawing notes.
How can buyers reduce assembly clearance risk before batch production?
Buyers can reduce risk by clarifying drawings, locking key material and finish assumptions, defining inspection timing, approving a representative sample, and confirming which dimensions or surfaces require tighter process control.
How can Yishang help review mechanical assembly services requirements?
Yishang can review drawings, RFQ notes, material requirements, tolerance expectations, finish details, samples, and assembly needs to identify unclear assumptions before quoting or batch production.