
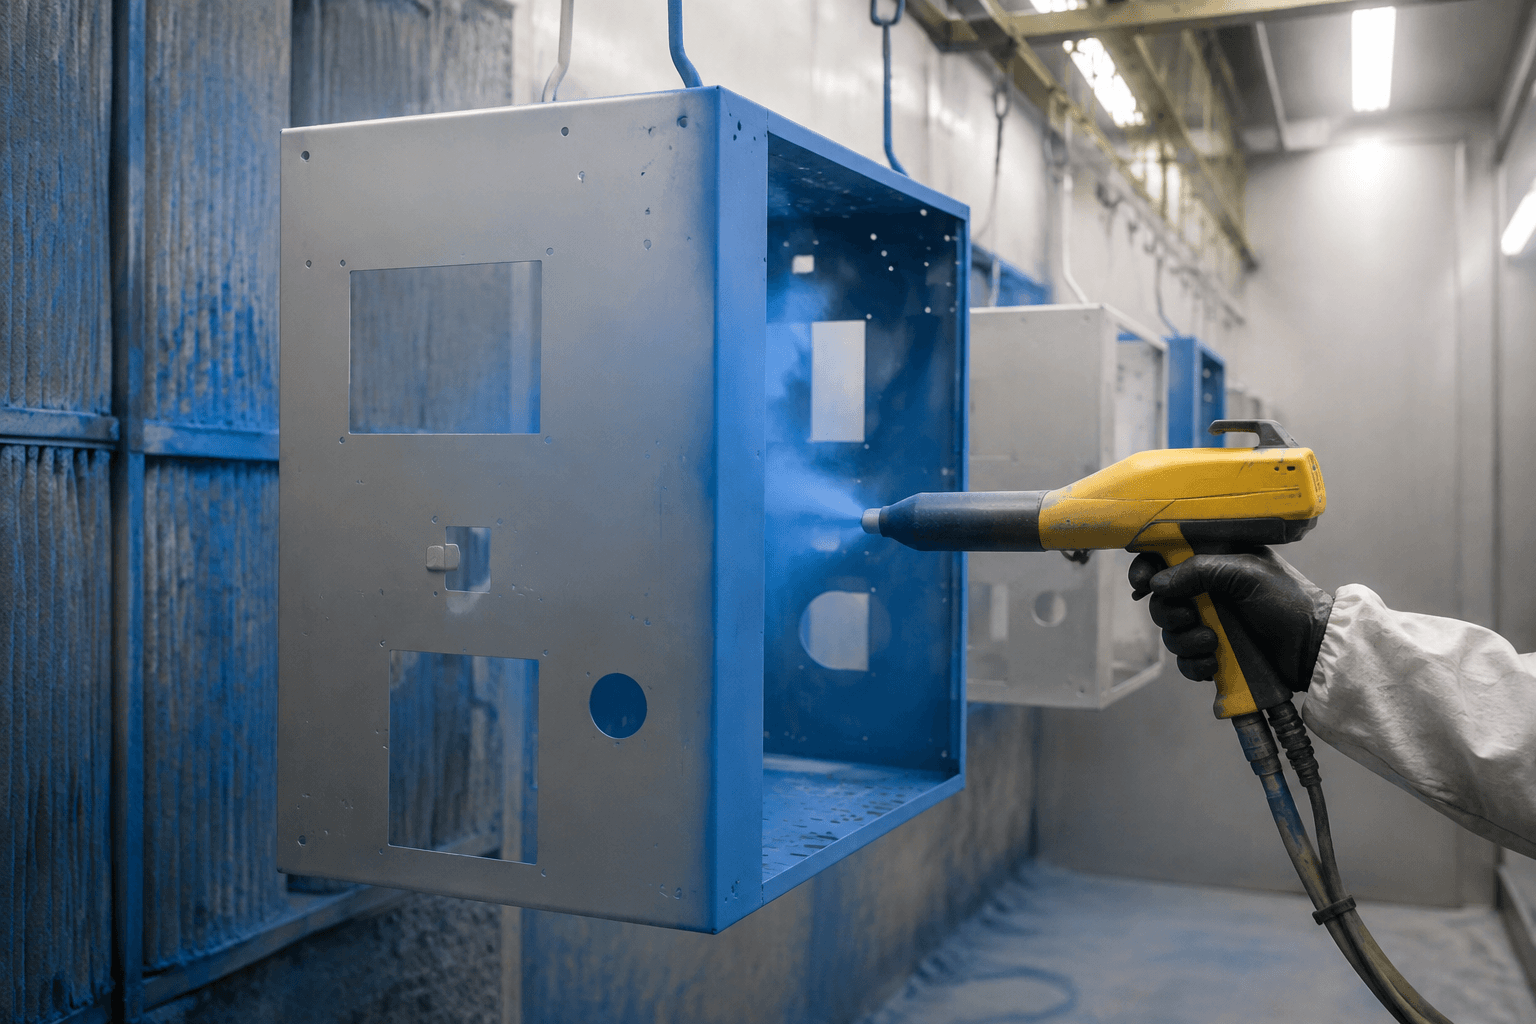
In OEM sheet-metal work, powder spraying is the electrostatic deposition stage: dry powder is charged and directed onto a prepared, grounded metal part. The broader powder coating process also covers surface preparation or pretreatment, spraying, curing, masking and handling where needed, and inspection; thermal spraying belongs to a separate process family.
For an OEM buyer, this distinction matters when a drawing or RFQ calls for powder spraying but the part has recesses, threads, earth points, or close mating faces. The request identifies an application method, not necessarily the powder chemistry, coverage strategy, film thickness, or inspection method needed for the finished sheet metal parts or metal enclosure.
That is why black powder coat is not a complete finish specification. Substrate condition, geometry, grounding, masking, cure control, appearance requirements, and acceptance criteria can all affect fit, electrical contact, specified corrosion performance, and repeatability between an approved sample and production.
Read the term correctly: powder spraying is one operation
When a supplier sees powder spraying on a drawing, it usually identifies the deposition operation rather than the entire finishing route. Leaving the rest implicit can create avoidable questions later: which preparation is suitable for the metal, where should powder be kept off, and how will a difficult cavity or functional interface be inspected?
During electrostatic powder spraying, charged powder particles are directed toward a conductive workpiece connected to ground. They adhere to the prepared surface before curing; when the selected powder system receives its required heat exposure, the particles flow and form the continuous finished film.
In buyer and supplier discussions, powder coating normally refers to the complete finishing system rather than only the gun operation. The distinction can be summarized as follows:
| Term | Meaning in an OEM sheet-metal project | What the term does not define by itself |
|---|---|---|
| Powder spraying | Electrostatic deposition of dry powder onto the part | Surface preparation, powder chemistry, cure conditions, thickness, or acceptance criteria |
| Powder coating | The broader system of preparation, application, curing, masking, handling, and inspection | One universal powder type or performance level |
| Thermal spraying | Projection of heated or molten feedstock onto a surface | It is not another name for electrostatic powder finishing |
A practical powder-coating process map is:
- Prepare the metal: remove oil, residue, oxidation, moisture, and other contamination; apply compatible pretreatment where required.
- Dry, mask, and load: prevent retained moisture, protect no-coat areas, and establish secure rack contact and grounding.
- Spray the powder: control electrostatic deposition, gun access, coverage, and local buildup.
- Cure the film: bring the actual part metal within the powder manufacturer’s specified temperature-time window.
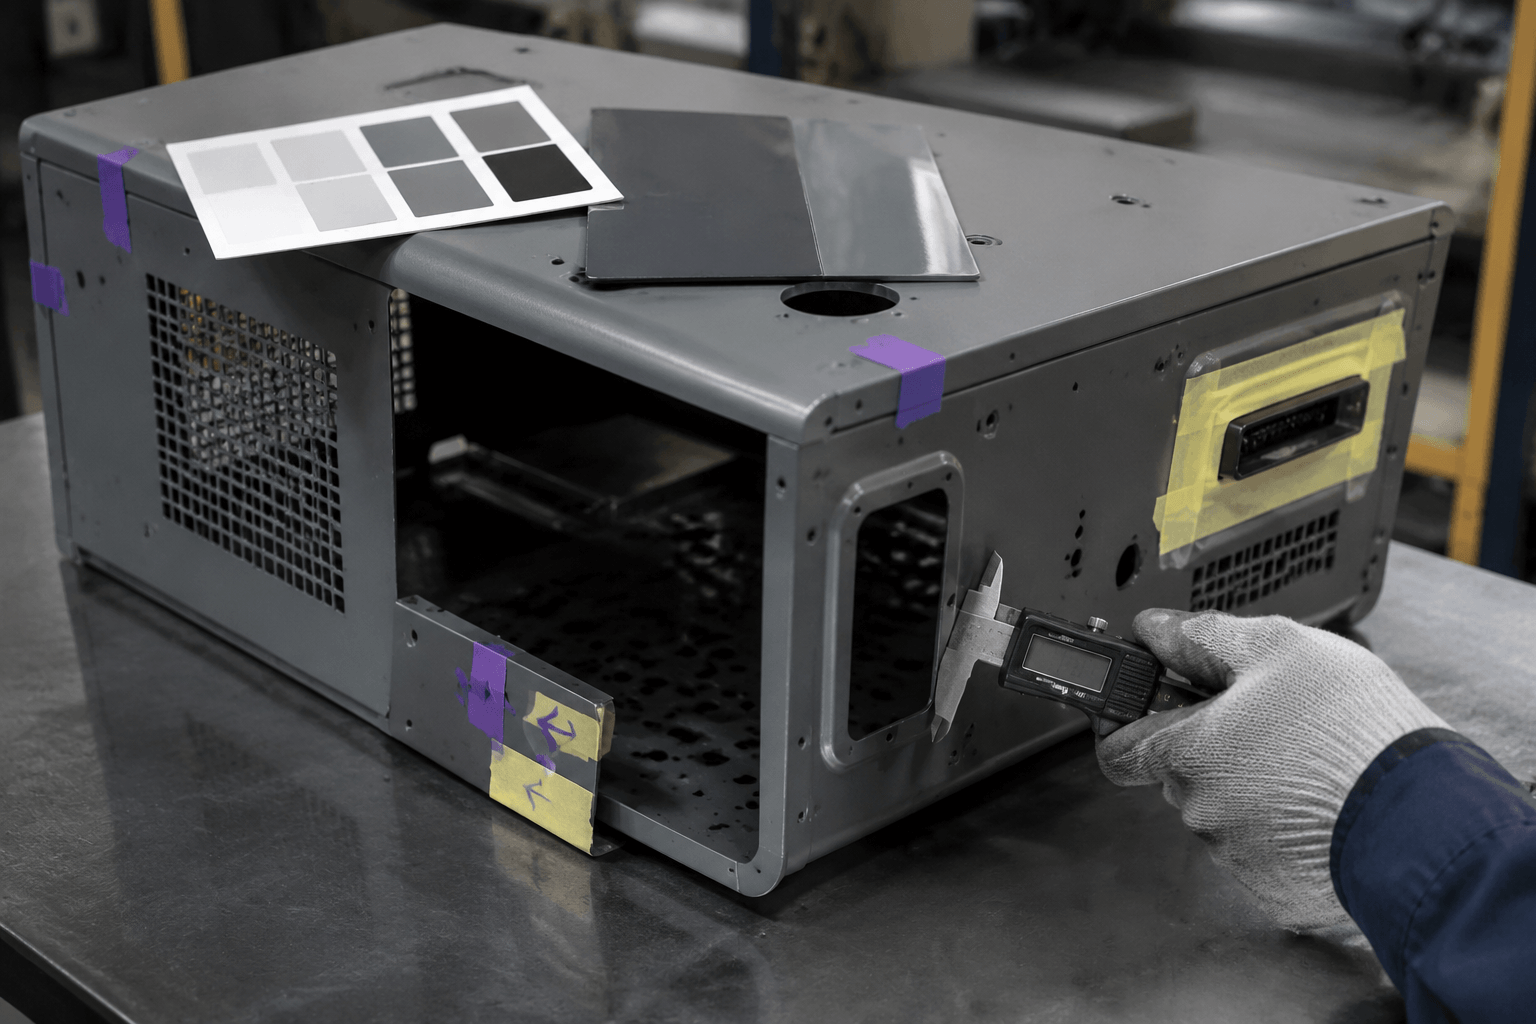
- Inspect the result: check appearance, thickness, masking, fit, electrical interfaces, and any specified performance tests.
Thermal spraying may be chosen for different requirements, such as wear, heat, or dimensional restoration. It should not be substituted for electrostatic powder spraying when that is the specified finish operation.
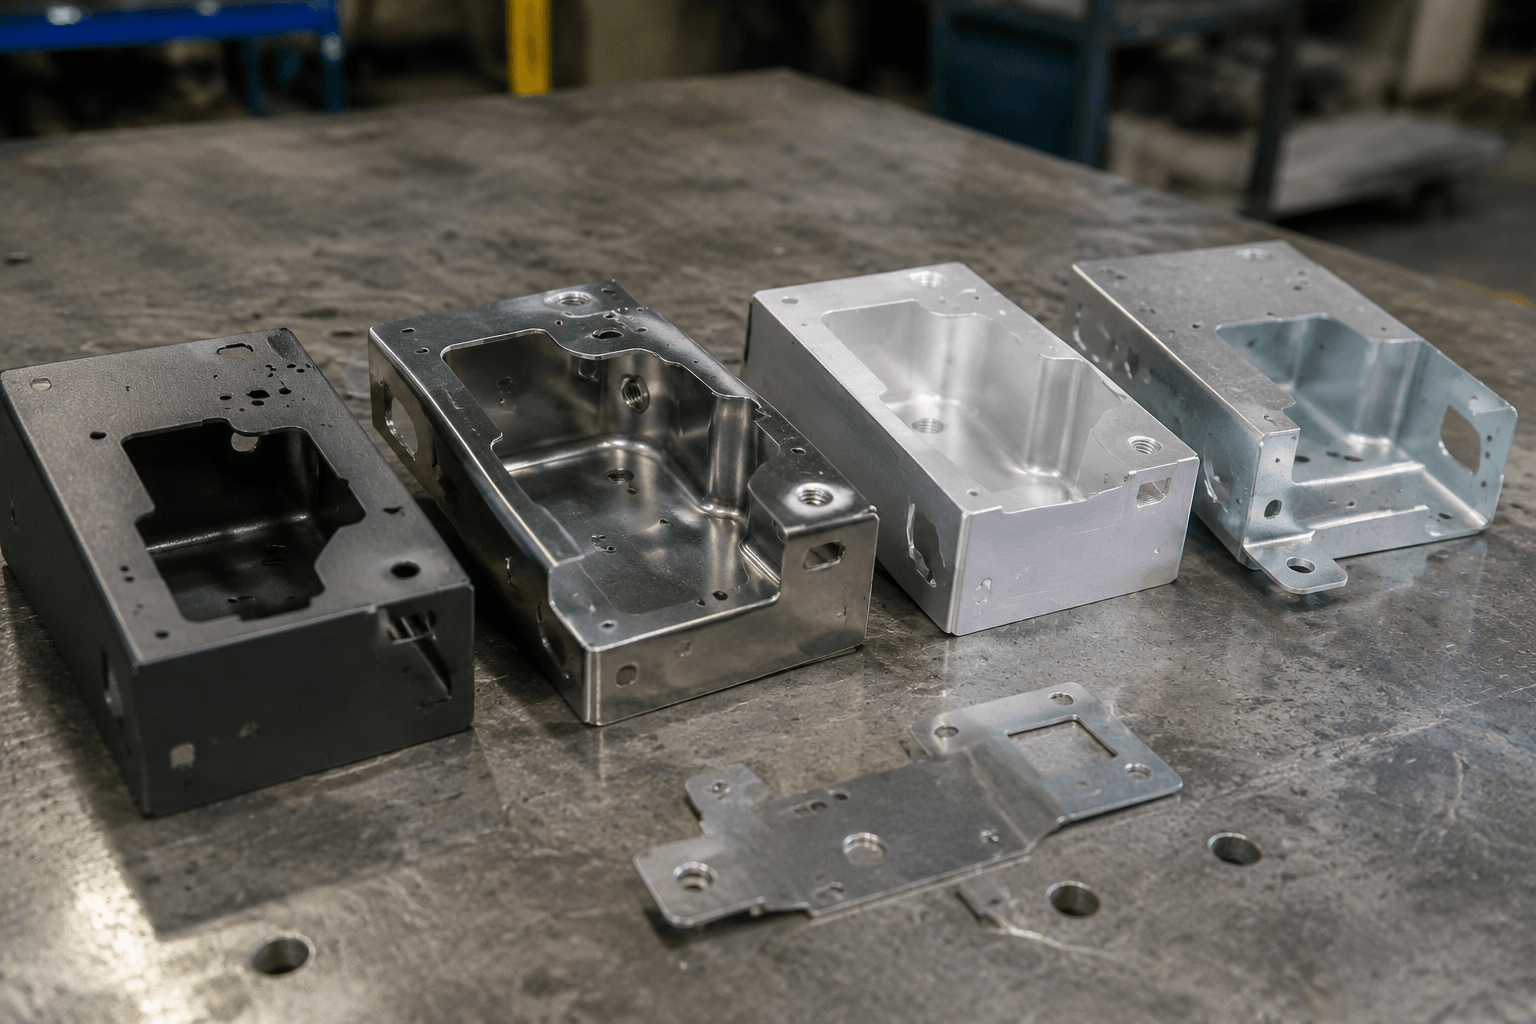
Metal condition and geometry determine coverage
A metal’s electrical conductivity allows it to be grounded, but grounding alone does not make every surface ready for powder spraying. For a buyer, material choice, existing surface layers, contamination, storage condition, service environment, and part geometry all need review before a finish route is treated as production-ready.
Substrate preparation depends on the metal
The same application settings should not be assumed across different sheet metals. Surface condition, fabrication residue, existing coatings or zinc layers, and the intended environment influence both the preparation route and powder-system validation.
- Cold-rolled steel: Oil, handling residue, and early oxidation need to be addressed. Pretreatment should support the required adhesion and corrosion performance, not just produce a visually clean surface.
- Stainless steel: Oil, polishing compound, oxide, and other residues may remain after fabrication or handling. Stainless steel’s inherent corrosion behavior does not guarantee coating adhesion, so the cleaning and pretreatment route needs confirmation.
- Aluminum: Alloy, oxide condition, prior processing, and intended environment influence preparation. Cleaning, pretreatment, and powder compatibility should be validated for the actual aluminum material.
- Galvanized or zinc-coated sheet: The zinc surface, oils, passivation, oxidation, and possible gas release during heating can influence adhesion and appearance. Preparation and cure conditions should be checked against the particular zinc-coated product.
Cleaning, rinsing where applicable, drying, pretreatment chemistry, and grounding work as a system. A change in material source or surface condition can therefore require renewed confirmation rather than simply repeating the same application settings.
Recesses and access change electrostatic deposition
Open external faces with direct spray access are generally easier to cover than deep cavities, narrow channels, internal corners, complex bends, and holes. In a recessed area, the electrostatic field can favor exposed edges and resist powder penetration farther into the cavity, leaving an inner corner lightly covered while creating heavier buildup near the entrance.
Part orientation, gun access, and the order in which surfaces are sprayed should be reviewed with the part drawing. Hole walls, narrow channels, and bent returns may not receive the same deposition as an open panel, while rack or fixture contact points can remain uncoated or leave marks. Their location should be kept away from critical cosmetic surfaces and defined in relation to corrosion, assembly, and electrical requirements. This review is part of specifying custom sheet metal parts with defined powder-sprayed finish requirements.
The control chain behind a repeatable cured film
A supplier is not controlling only a spray gun. For an OEM project, preparation, powder selection, grounding, application, film thickness, curing, and inspection form one control chain; a weakness at one stage may appear later as an appearance defect, fit problem, or performance failure.
Preparation and powder-system fit
Residual oil, dust, moisture, oxide, or pretreatment residue can contribute to poor adhesion, pinholes, craters, cissing, or uneven appearance. The finishing plan should identify how parts are cleaned, treated, rinsed where applicable, dried, and protected from contamination before spraying.
The powder resin system must suit the substrate, appearance target, service environment, and required performance. An appropriate thermoset powder family may be selected, but color alone does not identify its chemistry or durability. Indoor or outdoor exposure, UV, chemicals, moisture, corrosion expectations, and customer test requirements should be checked against the powder manufacturer’s technical data.
Application, grounding, and film thickness
Reliable grounding supports stable electrostatic attraction. Poor rack contact, contamination on hooks, dense loading, restricted gun access, or unsuitable application settings can produce uneven deposition, so operators must balance coverage in recesses against excessive powder on exposed edges and faces.
There is no universal correct film thickness. The target range should come from the approved powder system, functional requirements, geometry, and agreed inspection plan. Measurement locations also matter: an accessible flat panel may not represent an edge, internal corner, recessed feature, thread, or mating surface. A thicker film is not automatically a better film if it interferes with fit, cure, appearance, or electrical contact.
Cure validation and production records
Cure control should follow the powder manufacturer’s temperature-time window and should be based on actual part-metal temperature, not oven air temperature alone. Part thickness, mass, geometry, loading density, and oven conditions influence how quickly the metal reaches the required temperature, so the supplier should confirm that the proposed cure conditions suit the selected system and part mix.
For repeat production, useful records can include powder identity and lot information, pretreatment and application confirmation, cure checks, approved samples, inspection results, and authorized process changes. This traceability helps separate a powder or substrate change from an application, cure, contamination, or handling problem.
Turn a finish label into an acceptance plan
A process name and a color name are not enough for an auditable requirement. The drawing, finish specification, purchase order, or approved sample record should define the visual, dimensional, functional, and performance expectations that matter for the part, creating the basis for a practical powder coating inspection plan.
| Specification item | Buyer should define | Supplier or powder-data validation |
|---|---|---|
| Substrate | Material, grade if specified, thickness, and existing zinc or other surface layer | Compatible cleaning, pretreatment, grounding, and cure approach |
| Pretreatment | Required cleaning or pretreatment expectation, rinsing or drying needs, and any specified process restrictions | Validated sequence, contamination controls, drying, and compatibility with the substrate and powder system |
| Powder system | Approved resin family or performance requirement, if specified | Powder manufacturer data, substrate and service compatibility, lot identification, and cure window |
| Service conditions | Indoor or outdoor use; UV, chemical, moisture, and corrosion exposure; required test method | Suitable powder system and feasibility of the requested performance |
| Color | Agreed color reference, customer standard, or approved physical sample | Powder availability, lot control, substrate influence, and acceptable batch variation |
| Gloss and texture | Gloss level, texture, and comparison sample | Measurement method and effects of cure, thickness, and application conditions |
| Appearance | Critical and noncritical zones, viewing distance, lighting, and allowable variation | Limits for orange peel, pinholes, craters or cissing, uncovered areas, rack marks, and color variation |
| Film thickness | Target range and measurement locations, including functional or recessed areas where relevant | Capability for the selected powder, substrate, and geometry; suitable measurement method |
| Masking and no-coat zones | Threads, mating faces, hinge areas, locating features, electrical contacts, and other protected surfaces | Masking method, edge condition, rack access, and cleanup requirements |
| Cure | Any approved powder system, customer process restriction, or required performance outcome | Manufacturer’s temperature-time window and actual part-metal response |
| Performance | Adhesion, corrosion, chemical, UV, or other tests, including method and acceptance limit where required | Sample preparation, test frequency, responsibility, and system compatibility |
| Functional interfaces | Fit, thread engagement, hinge movement, electrical continuity, or grounding checks | Inspection locations, masking effectiveness, and dimensional or continuity verification |
| Batch control | Approved master, matching responsibility, change-approval rules, and retention requirements if needed | Powder-lot records, color-change controls, inspection frequency, rework handling, and protection during packing |
Pre-production and batch verification
This matrix turns a finish note into a sequence that can be reviewed before parts are released. It also keeps visual approval separate from tests of adhesion, corrosion, fit, and continuity.
- Review the substrate, part geometry, visible zones, service environment, and functional interfaces.
- Confirm the proposed pretreatment, powder system, thickness target, cure approach, measurement method, and masking plan.
- Produce and inspect a representative sample or first article, including difficult recesses, rack-contact locations, and assembly interfaces.
- Approve color, gloss, texture, and appearance against controlled references. Separately verify fit, grounding or continuity, adhesion, corrosion performance, or other tests that the project requires.
- Retain the approved reference and define how later powder lots, color changes, rework, material changes, or process changes will be assessed.
For each production batch, the inspection plan can require confirmation of the approved substrate and powder identity, visual review under the agreed conditions, thickness measurements at defined locations, checks of masking and functional interfaces, and documented treatment of deviations or rework. Inspection frequency and acceptance limits should be agreed before production rather than inferred from a sample’s appearance. A documented approach to quality control and inspection for coated metal products supports that comparison.
Technical finish review: If the finish is still being defined, buyers can share the part drawing or clear images, substrate and service conditions, finish reference, thickness and masking requirements, and required test methods. Yishang can review these details as a connected process rather than treating powder spraying as a sufficient specification by itself.
Release details that protect fit, grounding, and schedule
Coating occupies space. Even when the general film is within its specified range, local buildup can interfere with internal or external threads, close mating faces, hinge movement, locating features, panel gaps, and enclosure assembly. Coating on an earth point or electrical contact surface can also prevent reliable metal-to-metal contact or change the continuity result.
Drawings for powder-sprayed sheet metal enclosures with fit, masking, and grounding considerations should identify these interfaces explicitly. Specify whether each area is to remain bare, receive controlled coating, or be checked after coating. Do not assume that masking automatically produces an acceptable electrical interface; the allowed edge condition and verification method should be clear.
Inner corners, hanging orientation, fixture access, visible rack marks, and features that can retain pretreatment liquid also deserve review. Drain or vent features may affect drying and curing, while a restricted cavity may require a different orientation or application plan. These are coating-related design interfaces, not separate fabrication instructions.
Quotation and scheduling depend on more than coated surface area. Complex masking, powder or color changes, small batches, special inspection, required test pieces, rework, careful handling, and protective packaging can add operations. Production changeover and the need to protect an approved appearance may also influence planning, so the effect should be assessed for the actual part, batch pattern, and finish specification rather than converted into a universal surcharge or lead-time promise.
The production release should carry forward the approved powder identity, color reference, gloss and texture, appearance zones, thickness plan, masking drawing, inspection methods, and authorized variation. If the material, powder lot, geometry, fixture position, or process conditions change, the team should decide whether sample reapproval or additional testing is required.
Yishang supports B2B OEM and ODM custom manufacturing and has more than 26 years of custom metal-product manufacturing experience. For an OEM RFQ or prototype review, provide 2D drawings, 3D files or clear part images, the substrate and thickness, critical fit tolerances at coated interfaces, intended environment, required tests, color or physical sample, gloss and texture, film-thickness range, no-coat zones, estimated quantity and batch pattern, production stage, and delivery timing. Feasibility and acceptance criteria can then be evaluated before any production outcome is promised.
Frequently Asked Questions
These questions commonly arise when an OEM moves from a finish note on a drawing to a prototype or production RFQ. The answers separate appearance approval from the process and fit checks needed for repeatable coated parts.
Does powder spraying mean the same thing as powder coating?
Not precisely. Powder spraying is the electrostatic powder-deposition stage. Powder coating describes the larger system, including preparation, application, curing, inspection, masking, handling, and associated controls. Thermal spraying is a separate process family and should not be treated as another name for either term in an RFQ or finish specification.
Can stainless steel, aluminum, galvanized sheet, and zinc-coated parts be powder sprayed?
They may be suitable, but compatibility must be validated for the actual material, surface condition, and service environment. Surface oxides, contaminants, existing treatments, pretreatment requirements, powder chemistry, and cure conditions all influence the result, so the material grade and finish route should be reviewed before prototype approval.
Why are threads, grounding points, deep cavities, and internal corners difficult to coat?
Threads and contact surfaces are sensitive to film buildup, while grounding points usually require conductive metal-to-metal contact. Deep cavities and internal corners restrict spray access and can exhibit Faraday-cage behavior, producing light coverage inside and heavier deposition near exposed edges. These areas should appear in the drawing, masking plan, or inspection instructions.
What should an OEM specify for color, gloss, texture, thickness, and visual defects?
Use an agreed color reference or approved physical sample, defined gloss and texture, identified appearance zones, viewing conditions, a requirement-specific film-thickness range, and agreed measurement locations. Orange peel, pinholes, craters, uncovered areas, rack marks, and color variation need acceptance limits rather than subjective descriptions, particularly when approving a prototype for production.
Why can an approved sample look correct while production later develops defects?
Production may differ in substrate condition, powder lot, part loading, grounding, spray access, film buildup, cure response, contamination, handling, or color-change cleanliness. A retained master helps with visual comparison, but repeatability also depends on process records, controlled changes, suitable tests, and inspection of functional requirements across the agreed production quantity and batch pattern.