
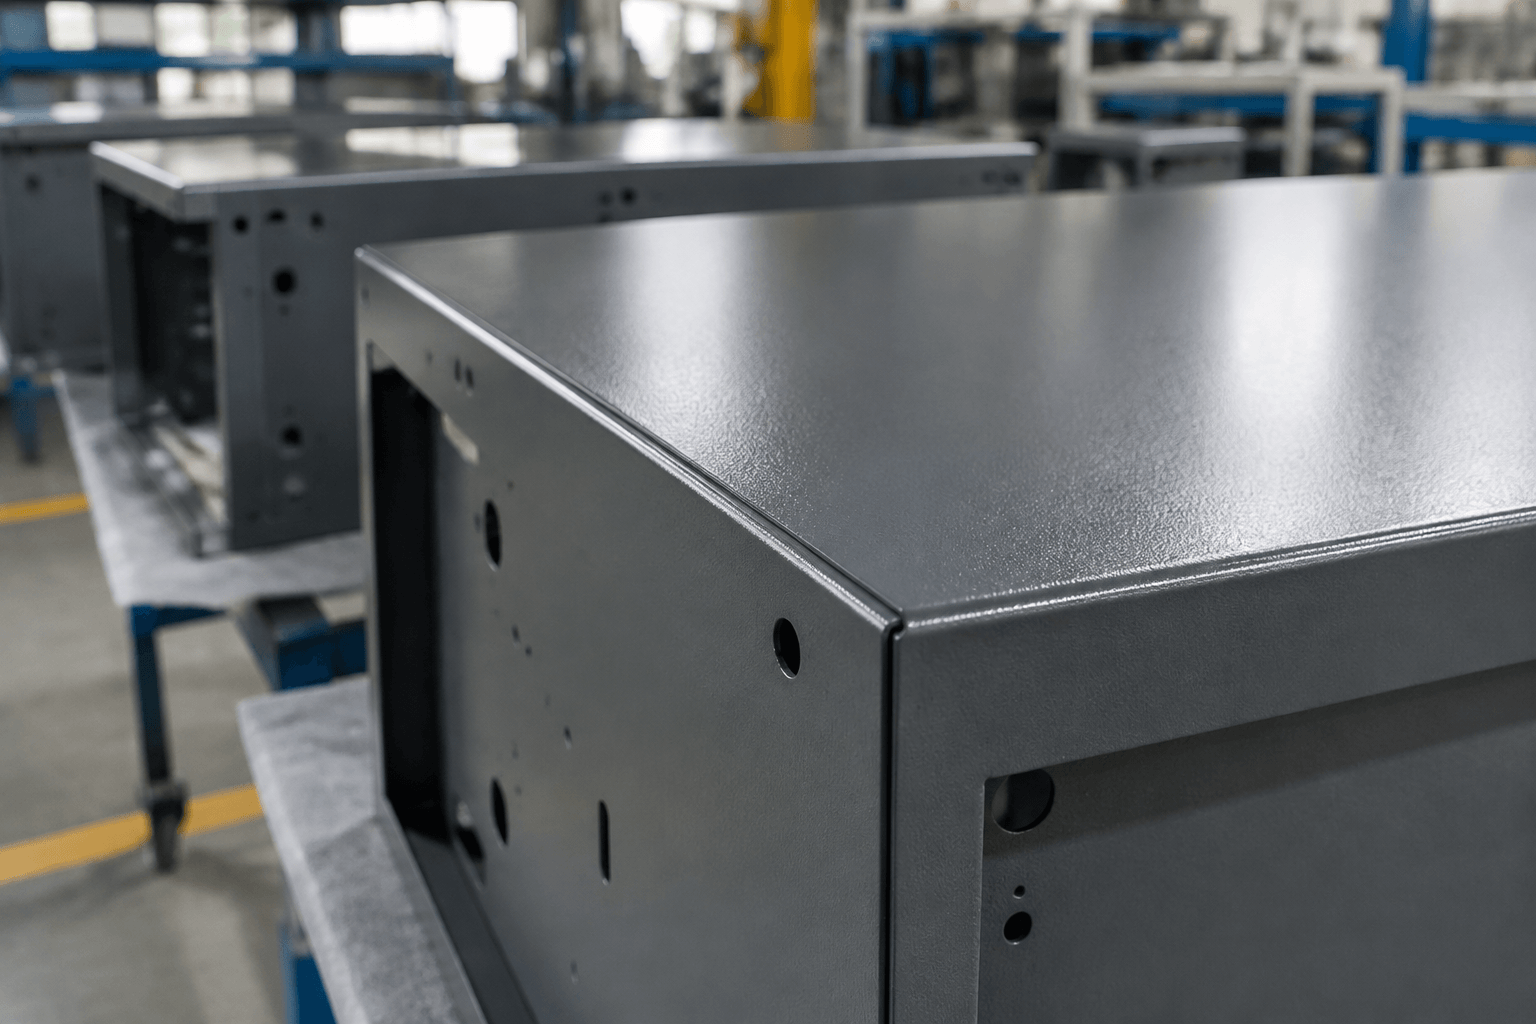
A powder coated surface is the cured finish on a prepared metal substrate. Dry powder is applied to the substrate and heated until it melts, flows, and forms a film. Whether that finish is suitable and repeatable depends on the substrate, pretreatment, powder chemistry, curing control, part geometry, handling, and the acceptance criteria agreed before production.
For an OEM buyer, the risk often appears when a drawing simply says powder coated surface and production begins before the details are settled. A sample may look acceptable while holes, threads, bend interfaces, internal cavities, or mating faces create coating or assembly problems on the finished batch.
What a powder coated surface actually specifies
When a buyer sends a sheet metal drawing with only a color callout, the manufacturer still has to interpret which surfaces are cosmetic, which are concealed, where coating is required, and where it must be excluded. A useful surface specification controls both the appearance of the finished part and the functional areas that must remain clear for assembly, grounding, labeling, or dimensional fit. It should also explain how production parts will be compared with an approved sample.
The result is influenced by degreasing, conversion treatment, powder formulation, application conditions, curing, cooling, storage, and assembly handling. These factors are connected, but they are not interchangeable. A suitable powder cannot compensate for contaminated steel, poor drainage, incorrect masking, or an interface designed without allowance for the coating.
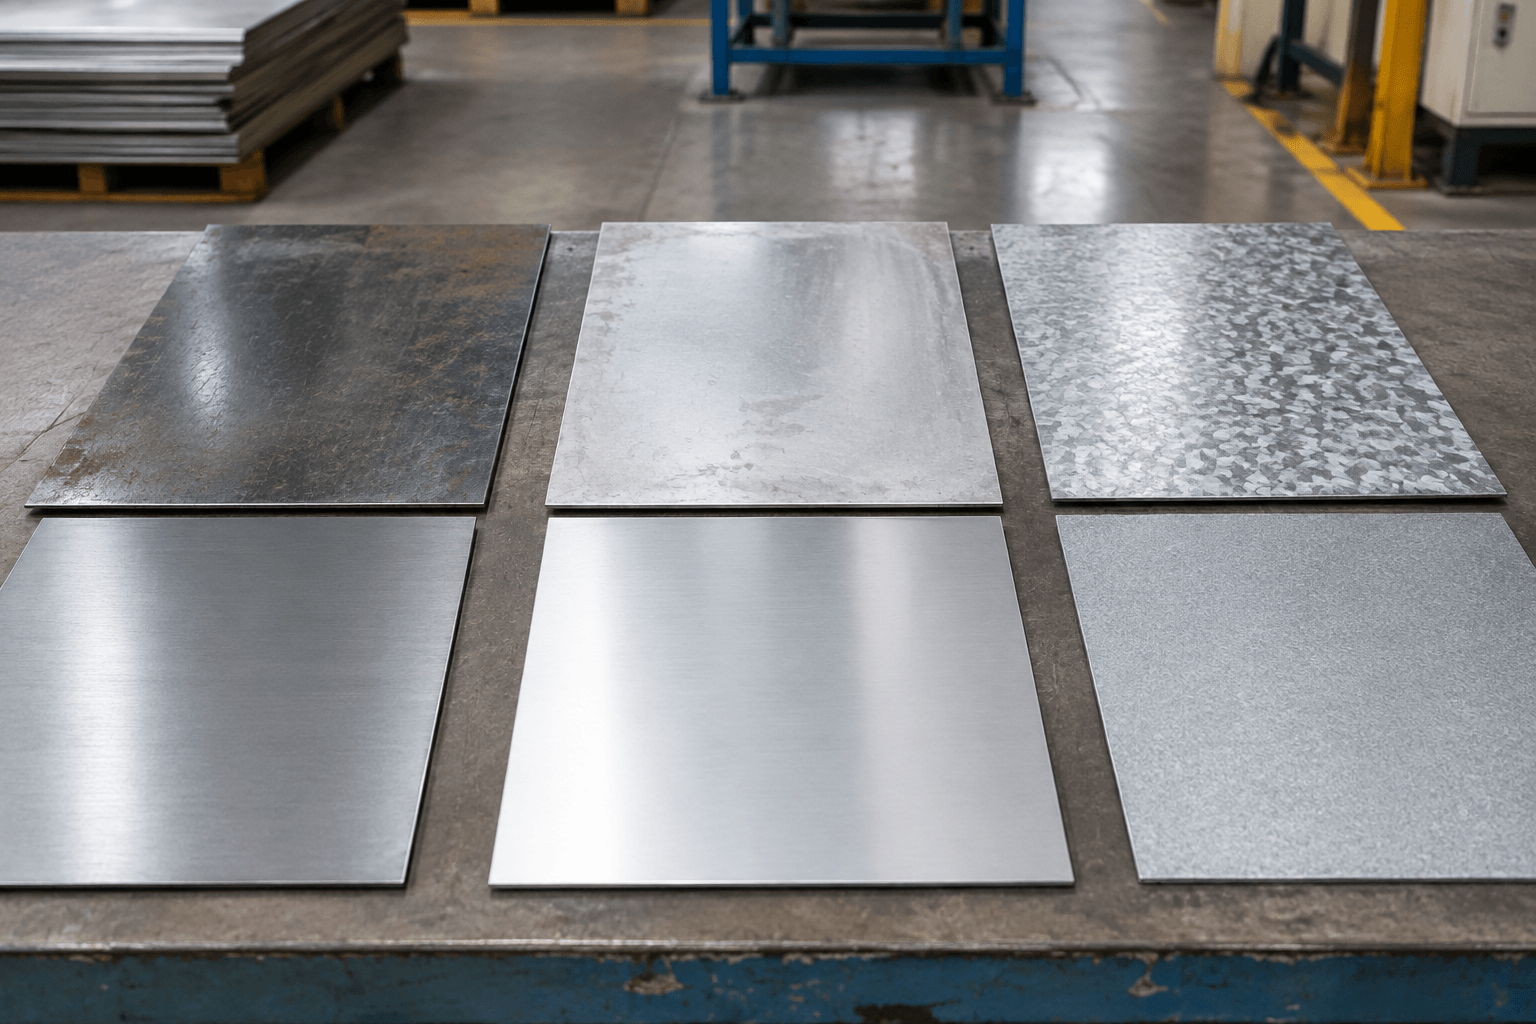
Steel, aluminum, and galvanized sheet do not start from the same surface
A part can have the same requested color and still require a different preparation route because its substrate is cold-rolled steel, aluminum, or galvanized sheet. That difference affects how oils, oxides, residues, and surface conditions are addressed before coating, as well as how the finished appearance and acceptance criteria are evaluated. The comparison below is a planning guide, not a universal process recipe; the exact pretreatment should be confirmed for the alloy, surface condition, powder system, and service environment.
| Substrate | Typical preparation considerations | Finish and acceptance considerations |
|---|---|---|
| Cold-rolled or mild steel | Remove oil, dirt, oxide, fabrication residue, and other contamination before applying a suitable conversion treatment. | Surface condition, weld residue, sharp edges, and exposed cut areas can affect adhesion, coverage, and corrosion behavior. |
| Aluminum | Address oil, dirt, and the naturally occurring oxide condition using a treatment appropriate for the alloy and coating system. | Alloy, extrusion or sheet condition, surface texture, and edge geometry may influence appearance and color perception. |
| Galvanized sheet | Use a preparation approach suitable for the zinc surface rather than assuming untreated-steel preparation will produce the same result. | Zinc condition, surface residues, outgassing risk, and the selected powder system may affect visual quality and adhesion. |
Degreasing removes oils and handling contamination. After that, a substrate-appropriate conversion treatment may support adhesion and corrosion performance. Phosphating is commonly associated with certain steel preparation routes, while passivation or another compatible treatment may be appropriate for aluminum or galvanized surfaces. The correct choice depends on the substrate and the coating supplier requirements.
Insufficient preparation can appear later as poor adhesion, early corrosion at exposed or damaged areas, uneven appearance, pinholes, or contamination-related defects. Powder coating does not eliminate the need for suitable material selection, sound part geometry, drainage, or controlled handling.
Choosing a powder system for the actual service environment
The right powder family depends on where the part will operate, how it will be cleaned, and how long its appearance must remain acceptable. Color availability or initial price alone does not establish suitability. UV exposure, moisture, chemicals, abrasion, temperature, cleaning agents, and the required appearance-retention period all belong in the selection discussion.
| Powder family | Common selection logic | Points requiring confirmation |
|---|---|---|
| Epoxy | Often considered where adhesion and chemical resistance are important, particularly in applications with limited prolonged UV exposure. | Confirm resistance to the actual chemicals, temperature, cleaning method, and light exposure. |
| Polyester | Commonly selected when outdoor weathering is an important consideration. | Actual weathering and appearance retention depend on the formulation, exposure, color, and supplier data. |
| Epoxy-polyester hybrid | May suit application-dependent indoor or general-purpose requirements where a balance of properties is being evaluated. | Do not treat the hybrid as a universal compromise; verify exposure and performance requirements. |
| Exterior-grade polyester | Formulated for more demanding outdoor appearance and weathering considerations than a generic indoor powder. | Confirm the specific technical data for UV exposure, moisture, color retention, and the intended environment. |
There is no universally correct powder type for every indoor, outdoor, chemical, or high-UV application. The powder supplier’s technical data and the real service environment should control the decision. If the product will be washed frequently, exposed to chemicals, installed near salt or moisture, or placed in direct sunlight, state those conditions before sample approval.
Powder Coated Surface Specification Matrix: What to Define Before Sample Approval
Before approving a sample, convert the preferred appearance into instructions that can be applied to the drawing, purchase specification, and inspection plan. The matrix below provides a practical starting point for recording the finish and the interfaces that coating must protect. Values such as film thickness and test limits should be agreed with reference to the powder supplier’s data and the part geometry, not copied as universal numbers.
| Specification item | What to record | Why it matters on sheet metal |
|---|---|---|
| Color | Color-system reference, approved physical master, or both; identify acceptable visual variation. | Substrate, texture, viewing light, batch, and film build can affect perceived color. |
| Gloss and texture | Gloss level, smooth or textured finish, sheen variation tolerance, and comparison conditions. | Texture can conceal or highlight small surface changes and can alter gloss readings. |
| Film thickness | Target or agreed range where specified, linked to powder data and geometry. | Thin areas, edge buildup, recesses, and multiple passes can create uneven coverage. |
| Coverage | Required cosmetic, concealed, internal, edge, and corner zones. | Narrow gaps and deep cavities may not coat like broad exterior faces. |
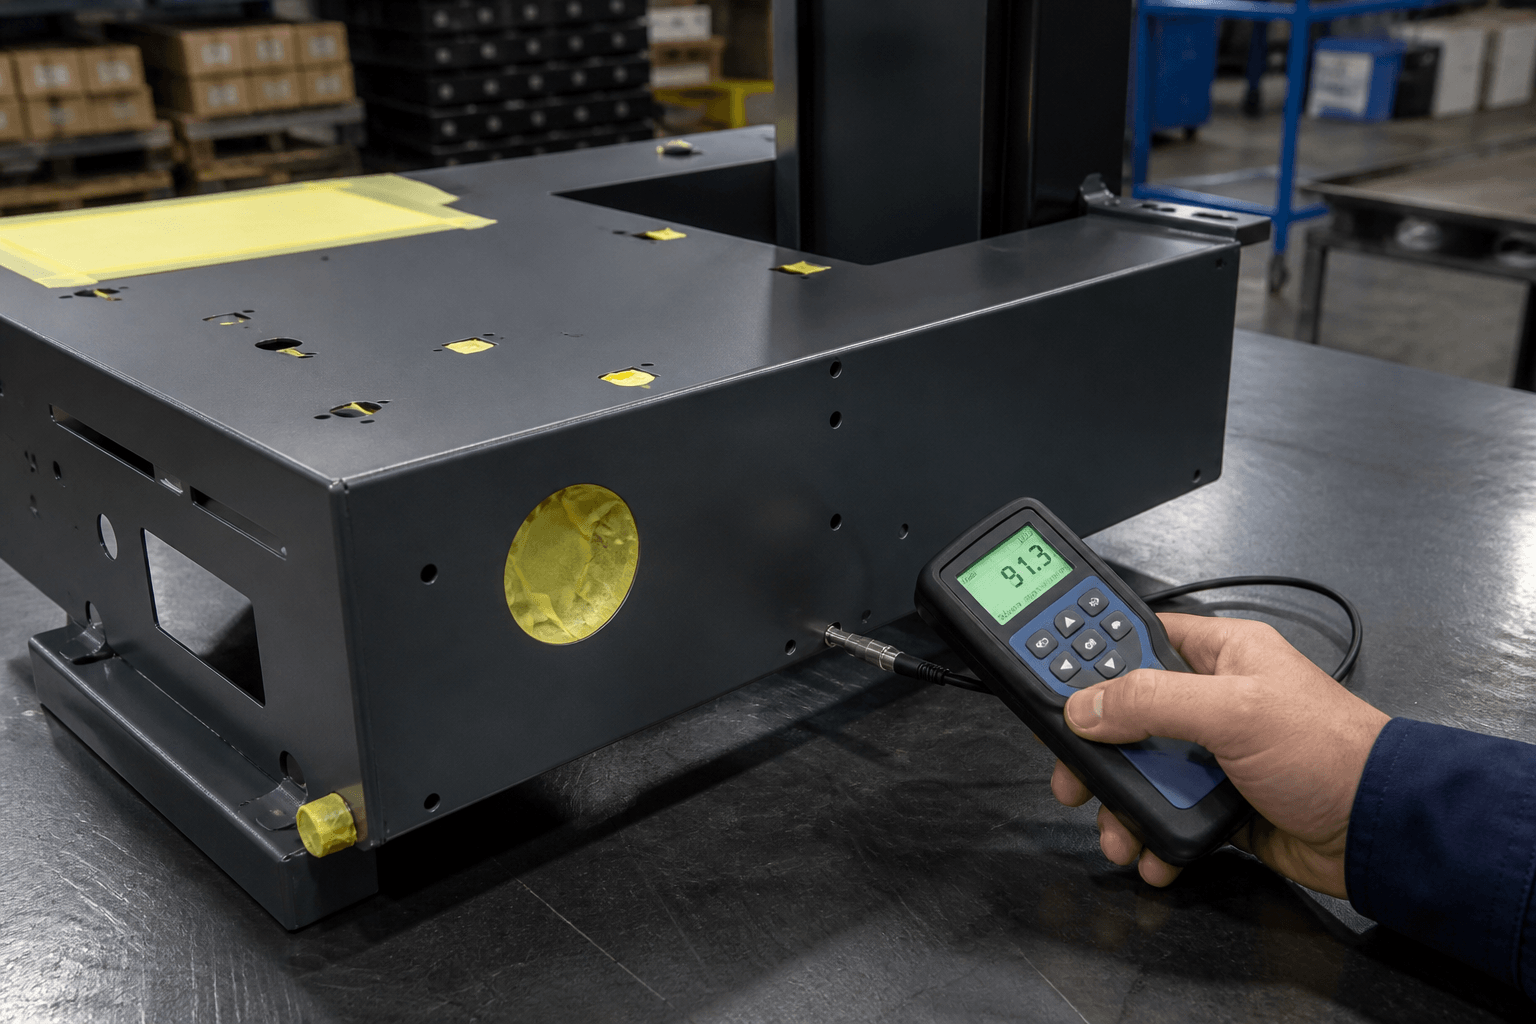
| Masking | Threads, grounding points, holes, labels, bearing faces, mating faces, and other exclusion zones. | Coating on functional interfaces can cause assembly interference or poor electrical contact. |
| Hanger marks | Permitted location, maximum visibility, and whether touch-up is acceptable. | A hanger contact is often necessary but should be placed in a controlled, non-cosmetic zone. |
| Defect acceptance | Rules for visible contamination, pinholes, orange peel, craters, scratches, edge buildup, and uncoated areas. | An unapproved sample cannot define production acceptance by implication. |
Geometry needs its own review because coating does not distribute equally across every feature. Sharp edges can show thin coverage or a visually heavier deposit nearby, while corners may collect powder. Narrow gaps and internal cavities can receive less coating than open faces, and holes or threads may need masking or a post-coating cleaning and verification plan. Bend areas can expose edge conditions or create tight interfaces after forming.
Enclosures deserve particular attention around openings, flanges, corners, and assembly faces; see custom sheet metal enclosures around openings and assembly interfaces for related design context. Also identify protected non-cosmetic zones such as grounding points, labels, threaded inserts, gasket seats, bearing surfaces, or faces that must remain dimensionally functional. A finish drawing should distinguish a cosmetic requirement from a functional exclusion instead of applying one coating instruction to every surface.
For a finish review before sampling: send the part drawing or 3D model, substrate, service environment, color reference, gloss, texture, masking zones, critical interfaces, prototype and production quantity, and any agreed film-thickness or appearance checks. This gives the manufacturer enough context to review coverage, clearance, and assembly risks before production.
Inspecting the finished surface and tracing defects
Inspection should begin with the approved sample and the viewing conditions agreed for comparison. Color and gloss are visual attributes, while holes, threads, mating faces, and other interfaces require dimensional or functional checks. Separating these activities helps prevent a visually acceptable surface from being accepted despite an assembly problem.
A practical troubleshooting sequence is:
- Locate the defect. Record whether it appears on an open face, edge, corner, cavity, hole, masked zone, hanger area, or assembly interface.
- Classify the issue. Decide whether it appears related to the substrate, pretreatment, powder application, curing, masking, handling, or assembly.
- Compare sample and batch parts. Use consistent lighting and viewing conditions, and compare the same faces rather than relying on memory.
- Review the process evidence. Check preparation, powder identification, application coverage, cure control, masking position, storage, and handling sequence against the agreed plan.
- Confirm the acceptance rule. Determine whether the issue violates a defined requirement or reflects an expectation that was never documented.
| Observed issue | Useful checks |
|---|---|
| Thin coverage or an uncoated zone | Inspect edges, recesses, cavities, grounding points, and difficult-to-reach geometry; review part orientation and masking. |
| Pinholes, craters, or contamination | Check substrate cleanliness, residues, surface condition, powder contamination, and handling after coating. |
| Orange peel or uneven texture | Compare with the approved texture, then review powder formulation, film build, cure control, and substrate smoothness. |
| Edge buildup | Inspect sharp edges, corners, holes, and mating faces; verify that coating does not interfere with assembly. |
| Color or gloss variation | Compare batch and sample under the same conditions; check powder batch, substrate, texture, film build, and cure consistency. |
| Scratches after coating | Separate coating defects from damage caused by racking, packaging, transport, tools, or assembly. |
Film-thickness measurements, adhesion checks, and corrosion-related testing belong in the inspection plan when the project requires them. They are separate from a basic visual check and should use an agreed method and acceptance criterion. For broader inspection planning, buyers can review Yishang’s quality control information, while the project-specific finish requirements remain the controlling document.
Prepare the finish review before requesting production
For an overseas OEM buyer, the most useful RFQ package is a focused finish review rather than a drawing that only says powder coated surface. Send the technical inputs below so the manufacturer can assess coating access, masking, fit, and sample approval before batch production.
- Part drawing or 3D model and the metal substrate or alloy;
- Expected indoor, outdoor, chemical, moisture, UV, temperature, cleaning, or abrasion exposure;
- Color reference, gloss level, texture, physical master sample requirements, and target appearance;
- Target film thickness if specified, together with any required adhesion, corrosion-related, or visual checks;
- Cosmetic faces, concealed faces, internal cavities, hanger-mark zones, masking zones, and critical assembly interfaces;
- Prototype and production quantity, plus the required sample-approval point before batch manufacturing.
Yishang supports OEM and ODM custom manufacturing for B2B projects and has more than 26 years of experience making custom sheet metal parts and metal products for customers in more than 50 countries. To begin a focused review, use custom sheet metal fabrication built to your drawings and provide the finish information above. The review can identify unclear coating and assembly interfaces without treating unspecified performance as guaranteed.
Frequently Asked Questions
These questions commonly arise when a buyer moves from a finish preference to a drawing, sample, or production inspection plan. The project specification and powder supplier data should remain the reference for final decisions.
Is a powder coated surface suitable for galvanized steel, or does galvanized sheet need a different pretreatment approach?
Galvanized sheet can be powder coated, but its zinc surface should not automatically be treated like untreated steel. Surface condition, residues, preparation, possible outgassing, and powder compatibility should be reviewed with the coating system and supplier data before sample approval. The RFQ should identify the galvanized substrate so the preparation route can be considered before production.
Why can the color or gloss of a powder coated surface differ between a sample and a production batch?
Differences can result from powder batch, substrate, texture, film build, curing, part orientation, lighting, or viewing conditions. The sample should therefore be approved with a defined color reference, gloss expectation, texture, and comparison method. If the finish is critical, the buyer should also state which faces and what degree of visual variation will be reviewed.
Can powder coating cover holes, threads, bend interfaces, and internal cavities evenly?
Coverage may vary around edges, narrow gaps, deep cavities, holes, and threads. These areas should be reviewed for access, masking, edge buildup, and functional clearance before the drawing is approved. Threads and mating faces commonly need protection or a separate verification step so coating does not interfere with assembly.
What is the difference between a visual inspection and a film-thickness or adhesion check?
Visual inspection evaluates color, gloss, texture, contamination, pinholes, orange peel, scratches, and visible coverage under agreed conditions. Film-thickness and adhesion checks are separate technical inspections performed only when specified, using an agreed method and acceptance criterion. A buyer should identify these checks in the RFQ or inspection plan rather than assuming that visual approval covers them.