
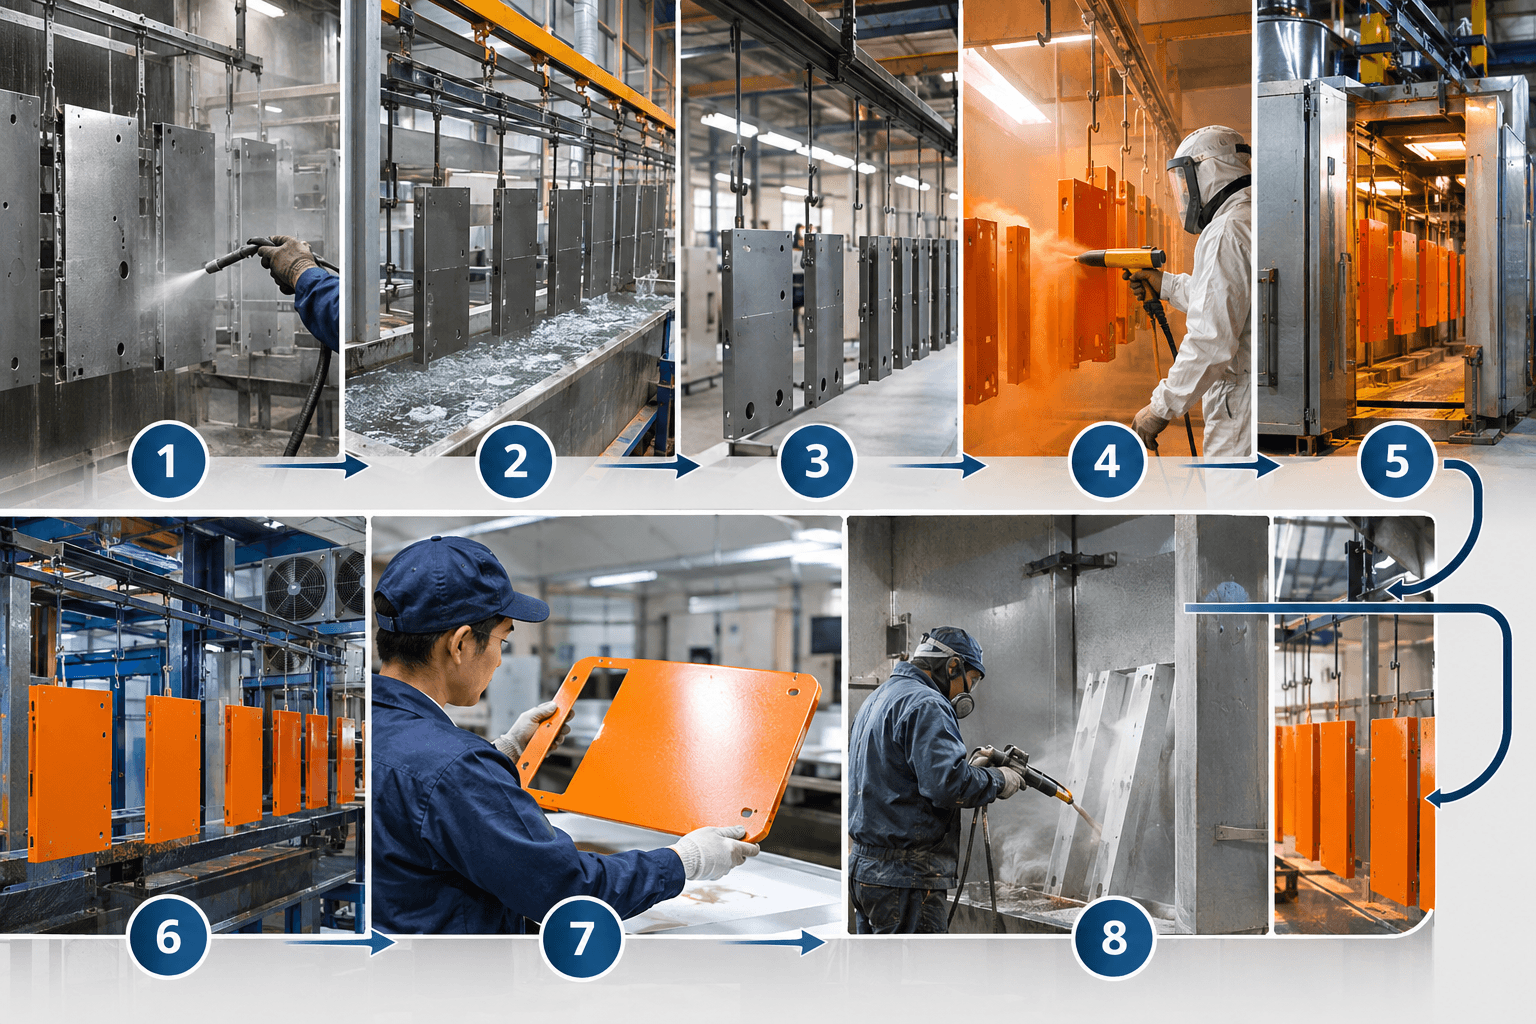
The typical powder coating steps for a custom metal part are specification review, incoming surface assessment, cleaning and substrate-specific pretreatment, drying, hanging and masking, electrostatic powder application, curing, cooling, inspection, and release or rework. For an OEM buyer preparing a prototype or production order, that sequence must be tied to the drawing: steel, aluminum, and galvanized sheet require different preparation considerations, while geometry determines grounding, spray access, masking, coverage, and assembly fit. Cure and acceptance requirements also need to be defined before parts enter production.
The typical powder coating sequence
When coated parts must match an approved finish and arrive ready for assembly, preparation errors can affect an entire batch. The line generally moves from preparation through application, curing, and inspection, although hanging and masking may occur at different points depending on the line, substrate, masking material, and geometry. Failed parts return to the relevant stage for investigation or controlled rework.
- Specification review: Confirm the material, powder identification, color, gloss, texture, film-thickness requirement, visible surfaces, masking zones, and functional interfaces.
- Incoming surface review: Check for oil, oxidation, rust, scale, weld residue or spatter, burrs, sharp edges, seams, and handling contamination.
- Cleaning and pretreatment: Remove contamination, rinse as required, and apply a conversion treatment compatible with the substrate and powder system.
- Drying: Remove residual moisture and cleaner residue before application.
- Hanging and masking: Position the part for grounding and spray access, then protect threads, contact faces, openings, and other areas that must remain uncoated.
- Electrostatic application: Spray charged powder onto the grounded workpiece while managing orientation, recesses, edges, and buildup.
- Curing: Heat the coated part according to the powder manufacturer’s technical data and verified part-metal temperature and dwell conditions.
- Cooling: Allow the coating and metal to cool sufficiently for handling and inspection.
- Inspection: Check appearance, coverage, film thickness, functional areas, and specified performance requirements.
- Release, rework, or rejection: Record the result and route nonconforming parts for investigation and an agreed disposition.
Substrate preparation is not one-size-fits-all
A finish specification that names only a color leaves a major process variable unresolved. Incoming oil, oxidation, weld residue, rust, or incompatible cleaning chemistry can affect adhesion and appearance even if the freshly sprayed surface looks acceptable. Degreasing, rinsing, drying, and conversion treatment must form a compatible route for the actual substrate and powder product.
| Substrate | Preparation focus | Buyer control point |
|---|---|---|
| Steel | Remove oil, rust, scale, weld residue, and fabrication contamination. Sharp or damaged edges may need preparation. | Confirm that the route addresses the incoming steel condition and permits cleaning around weld seams and difficult features. |
| Aluminum | Manage oils, the oxide layer, and cleaner compatibility. The conversion treatment must suit aluminum rather than duplicate a steel route. | Identify the material condition when relevant and confirm compatibility among the cleaner, conversion system, and powder. |
| Galvanized sheet | Clean without unnecessarily damaging the zinc surface, using a treatment compatible with galvanized material. | Define how zinc surfaces, cut edges, weld areas, and mixed-material construction will be handled. |
Phosphating, chrome-free conversion, and other chemistries are process options, not universal recipes. The selected route, including rinsing and drying controls, should be documented. Mixed-material parts require additional review because one sequence may not produce the same result on every exposed surface.
Geometry, grounding, and masking set the coverage limits
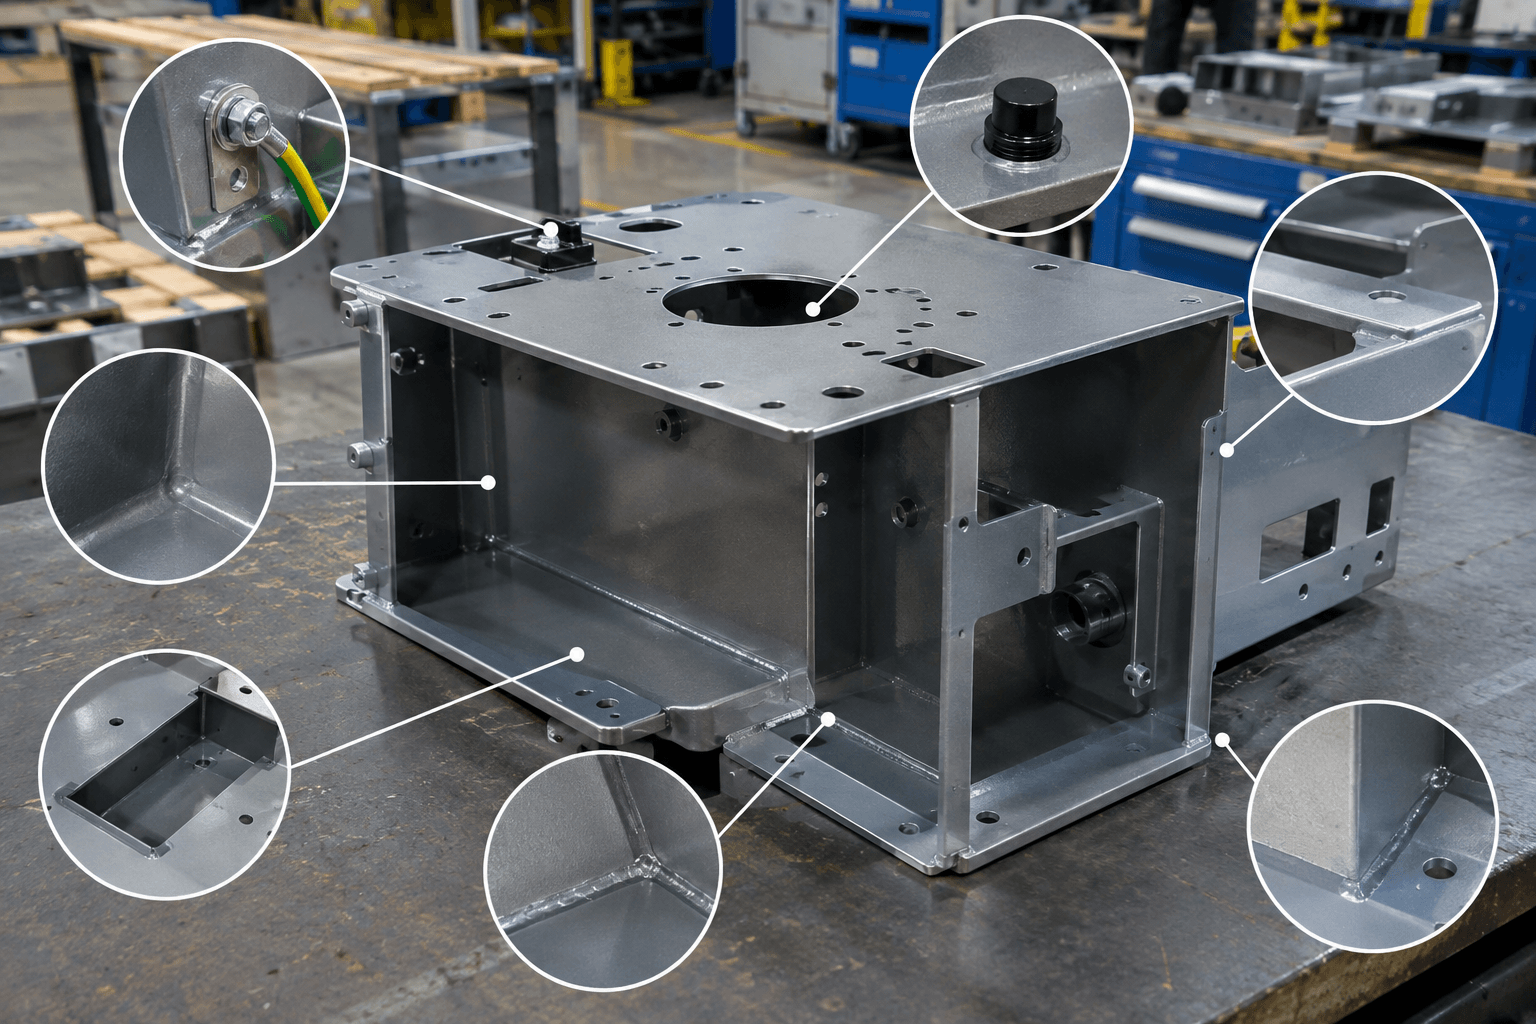
An enclosure can look acceptable on its outer panels while coating blocks a threaded insert, mating flange, or grounding contact inside. These outcomes are controlled through drawings, rack orientation, masking, and spray access before application—not by appearance inspection alone.
Protect functional surfaces
Mark internal and external threads, grounding points, mating surfaces, precision fits, drain or vent openings, and contact faces that must remain bare or receive controlled coverage. Thread chasing, post-process cleaning, or another corrective operation may be possible, but it should be agreed in advance. Powder coating does not preserve these functions automatically.
Define rack contacts and masking boundaries
The workpiece needs a reliable electrical ground for powder deposition. Rack contacts can leave uncoated areas or visible marks, so their positions and acceptance should reflect the defined visible surfaces. Drawings or process plans should identify masking boundaries and state whether hook marks are permitted, hidden, or require an agreed disposition. Masking materials must also be compatible with pretreatment and oven exposure.
Review recesses, cavities, edges, and corners
Deep recesses and internal corners can receive less powder because of limited gun access and electric-field effects. Other features may collect excess material. Orientation, weld seams, holes, sharp edges, and spatter can create thin coverage or visible defects. For custom sheet metal enclosures, review cavities, openings, threads, and assembly contact points in the drawing or 3D model before approving the masking plan.
Application and cure control
Once a loaded rack reaches spraying, settings cannot fully compensate for poor grounding, inaccessible recesses, or an unsuitable orientation. The spray gun charges powder particles, and the electric field attracts them to the grounded workpiece. Deposition is influenced by grounding quality, gun access, part geometry, powder buildup, and spray-pattern control. Powder identification and line cleanout also matter during product or color changes.
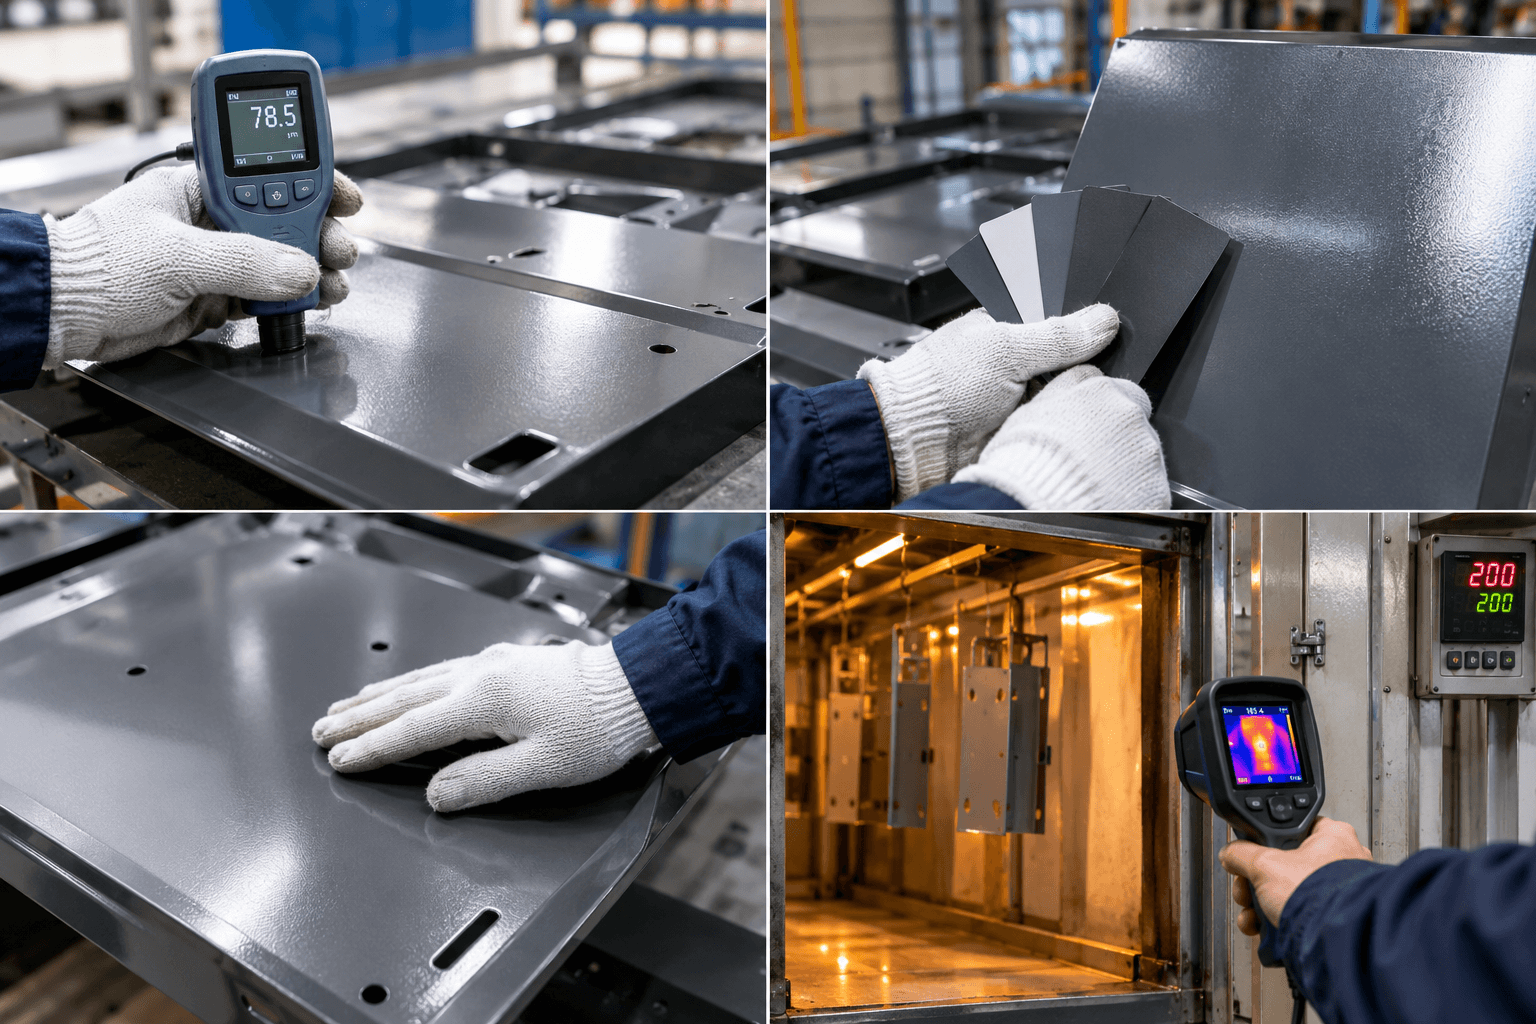
In the oven, the powder melts and develops its specified coating properties. Oven air temperature is not the same as the temperature reached by the metal. Thin parts and heavy welded assemblies can heat differently under the same nominal conditions because thermal mass and load density influence heating time.
Under-cure, over-cure, gloss variation, color shift, poor adhesion, or unusual defects should be investigated against powder identification, pretreatment records, temperature measurements, and line conditions. After curing, parts should cool sufficiently for handling and inspection without finish damage.
Inspection starts with agreed acceptance points
Disputes often arise when a buyer evaluates a visible face while production records use an easily reached flat area elsewhere. Before coating begins, define the measurement locations, reference surfaces, viewing expectations, functional checks, and any required performance verification.
| Inspection area | What to define and verify |
|---|---|
| Film thickness | Set the applicable requirement and measurement locations for visible, functional, edge, or cavity surfaces. Do not rely on one convenient flat face. |
| Appearance | Compare color, gloss, texture, visible defects, cleanliness, and uniformity with the approved sample or reference under agreed viewing conditions. |
| Coverage | Inspect edges, corners, recesses, cavities, welds, holes, and rack-contact areas for thin coating, accumulation, or marks. |
| Function | Check threads, grounding points, mating surfaces, openings, precision interfaces, and assembly fit. Verify that masking protected the specified areas. |
| Performance | Conduct adhesion, corrosion, or other tests only when required by the drawing, approved sample, service environment, or applicable specification. |
Visual acceptance is distinct from cure, adhesion, and other performance verification. Powder coating alone does not guarantee uniform coverage, corrosion resistance, adhesion, or service life without defined materials, process controls, and acceptance requirements.
Powder coating steps: what to specify, verify, and document
| Stage gate | Buyer information | Supplier record or check |
|---|---|---|
| Substrate | Material, construction, mixed-material areas, and visible faces. | Incoming material and surface-condition review. |
| Pretreatment | Required cleaning and compatible treatment route. | Process route, contamination control, rinsing, and drying status. |
| Masking and hanging | Threads, contacts, interfaces, rack marks, and cavity access. | Masking and rack setup checked before application. |
| Application | Powder identification, color, gloss, texture, and coverage expectations. | Powder identity, line condition, first-off appearance, and coverage review. |
| Cure | Powder technical data and required verification method. | Line conditions, load information, and part-temperature verification when required. |
| Release | Appearance, thickness, functional, and performance criteria. | Inspection results, deviations, rework, and final disposition. |
For related acceptance checks and documentation, see Yishang’s quality control information.
Keeping production aligned with the approved sample
A prototype or master panel cannot control production unless its underlying conditions are identified. Record its substrate, powder product or color reference, gloss, texture, visible-surface expectations, masking boundaries, and film-thickness requirement. A sample produced on another substrate or surface texture may not be directly comparable with the batch.
Production records should cover powder identification, substrate condition, pretreatment route, cure conditions, masking plan, relevant rack position, and inspection results. Color changes, line cleanout, powder changeover, batch size, part loading, and rework can affect consistency and timing. When required by the project, review a first-off or early-batch part before releasing the full lot.
- Thin coverage: Review grounding, orientation, gun access, geometry, edge condition, and pretreatment before recoating.
- Contamination: Isolate the source and review cleaning, rinsing, drying, handling, and line cleanout.
- Color or gloss mismatch: Check powder identity, sample substrate, cure conditions, viewing conditions, and changeover records.
- Adhesion or cure concern: Review pretreatment, powder identity, part-metal temperature, dwell time, loading, and handling history.
- Masking or fit failure: Review the boundary, coating allowance, and interface. Another pass will not restore the required fit.
Where finish quality depends on formed edges, welds, seams, or enclosure geometry, review the upstream custom sheet metal fabrication definition with the coating requirements.
Request a powder coating process review
Send Yishang the 2D drawings or 3D CAD files for the prototype or production part, together with the required quantity and material information. Mark critical tolerances, visible surfaces, threads, grounding points, mating faces, precision interfaces, and all areas that must remain uncoated. Include the color or powder reference, gloss, texture, target film-thickness requirement, approved-sample status, service environment, and any specified appearance, adhesion, or corrosion checks.
Yishang supports OEM and ODM custom metal manufacturing, has more than 26 years of experience, and exports custom metal products to more than 50 countries. Request a technical review before the RFQ or production discussion to clarify pretreatment, masking, cure verification, inspection, and batch-release requirements.
Frequently Asked Questions
What coating thickness details should buyers define before requesting a quote?
Buyers should define the functional requirement, drawing notes, critical dimensions, material or process expectations, and any inspection points related to coating thickness. This helps suppliers quote the same manufacturing scope instead of making different assumptions.
How can masking areas affect cost, fit, or lead time?
masking areas can change tooling, forming, welding, finishing, inspection, or rework requirements. If buyers do not clarify it early, two supplier quotes may look comparable while covering different production risks.
Why should powder coating be reviewed before prototype approval?
powder coating may look acceptable on a single sample but become harder to control during batch production. Buyers should confirm whether the prototype reflects the same process, finish, and inspection conditions expected for production.
What inspection points matter most for powder coating steps projects?
Important inspection points usually include fit-critical dimensions, holes or mating areas, cosmetic surfaces, finish build-up, welded or formed features, and any dimensions that affect downstream assembly. These points should appear in the RFQ or drawing notes.
How can buyers reduce assembly clearance risk before batch production?
Buyers can reduce risk by clarifying drawings, locking key material and finish assumptions, defining inspection timing, approving a representative sample, and confirming which dimensions or surfaces require tighter process control.
How can Yishang help review powder coating steps requirements?
Yishang can review drawings, RFQ notes, material requirements, tolerance expectations, finish details, samples, and assembly needs to identify unclear assumptions before quoting or batch production.