
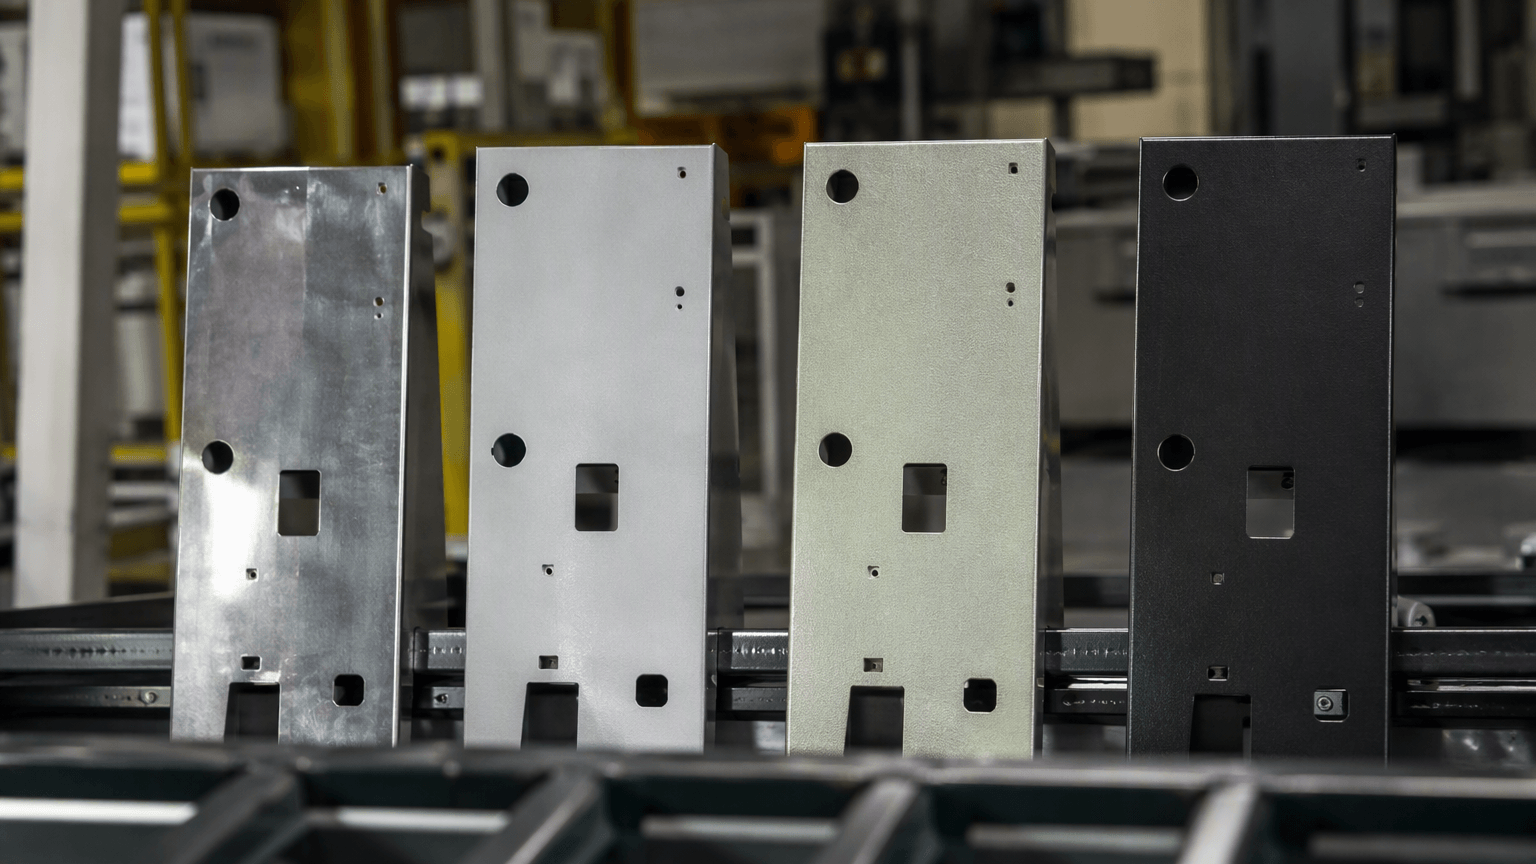
Quick answer: Precision sheet metal forming is the controlled shaping of sheet stock into a specified geometry through operations such as bending, stamping, or drawing. Cutting or blanking prepares the profile but is a separate operation. Powder-coated metal is an existing metal part whose prepared surface receives dry powder that is typically electrostatically deposited and heat-cured into a continuous finish. It is not powdered metal.
For an OEM enclosure, bracket, frame, cabinet, or welded assembly, the route normally runs from CAD and material review through cutting or blanking, forming, joining, surface preparation, coating, assembly, and inspection. Powder coating follows fabrication. The drawing should define coating zones, masking, interfaces, and functional requirements; the selected powder supplier’s technical data and the agreed process specification should define cure conditions rather than treating one cure schedule as universal.
Keep the manufacturing routes distinct
In custom sheet metal fabrication, forming creates bends or other sheet features after the blank is prepared. Machining creates separate precision features where required, welding joins components, powder coating finishes exposed metal, and assembly brings the parts together.
Powder metallurgy is different: metal powder is compacted and sintered to make the component itself. Powder coating applied to plastic is also a separate substrate and heat-exposure decision. A powdered-metal bushing or gear should not be described as a powder-coated sheet metal part.
How precision sheet metal forming controls the part
A forming review connects the CAD model and drawing to a repeatable fabrication sequence before the finish is selected.
- Define the geometry. Identify formed features, datums, holes, interfaces, critical dimensions, and areas that will later be coated or masked.
- Review material and blanking. Confirm material, grade where relevant, thickness, and condition. Cutting or blanking establishes the flat profile and hole locations; it is related to forming but is not itself a forming operation.
- Plan the forming sequence. Bending, stamping, or drawing sequence, tooling access, corner conditions, and springback can affect bend positions and repeatability. Review the sequence against the required drawing tolerances.
- Join and machine separately. Welded joints can introduce distortion or surface residue. CNC-machined inserts and other precision interfaces should have their own dimensions, finish boundaries, and inspection requirements.
- Inspect the formed state. Where required, check dimensions, hole locations, bend features, flatness, and assembly fit before coating so forming issues are not confused with finish build.
- Review finishing access. Hanging points, internal faces, recesses, edges, and masking zones should be considered while the part is still being designed.
Powder coating cannot correct a forming error. Conversely, coating build can affect thread engagement, clearance, grounding, and mating fit, so the forming and finishing reviews should be connected without merging their technical requirements.
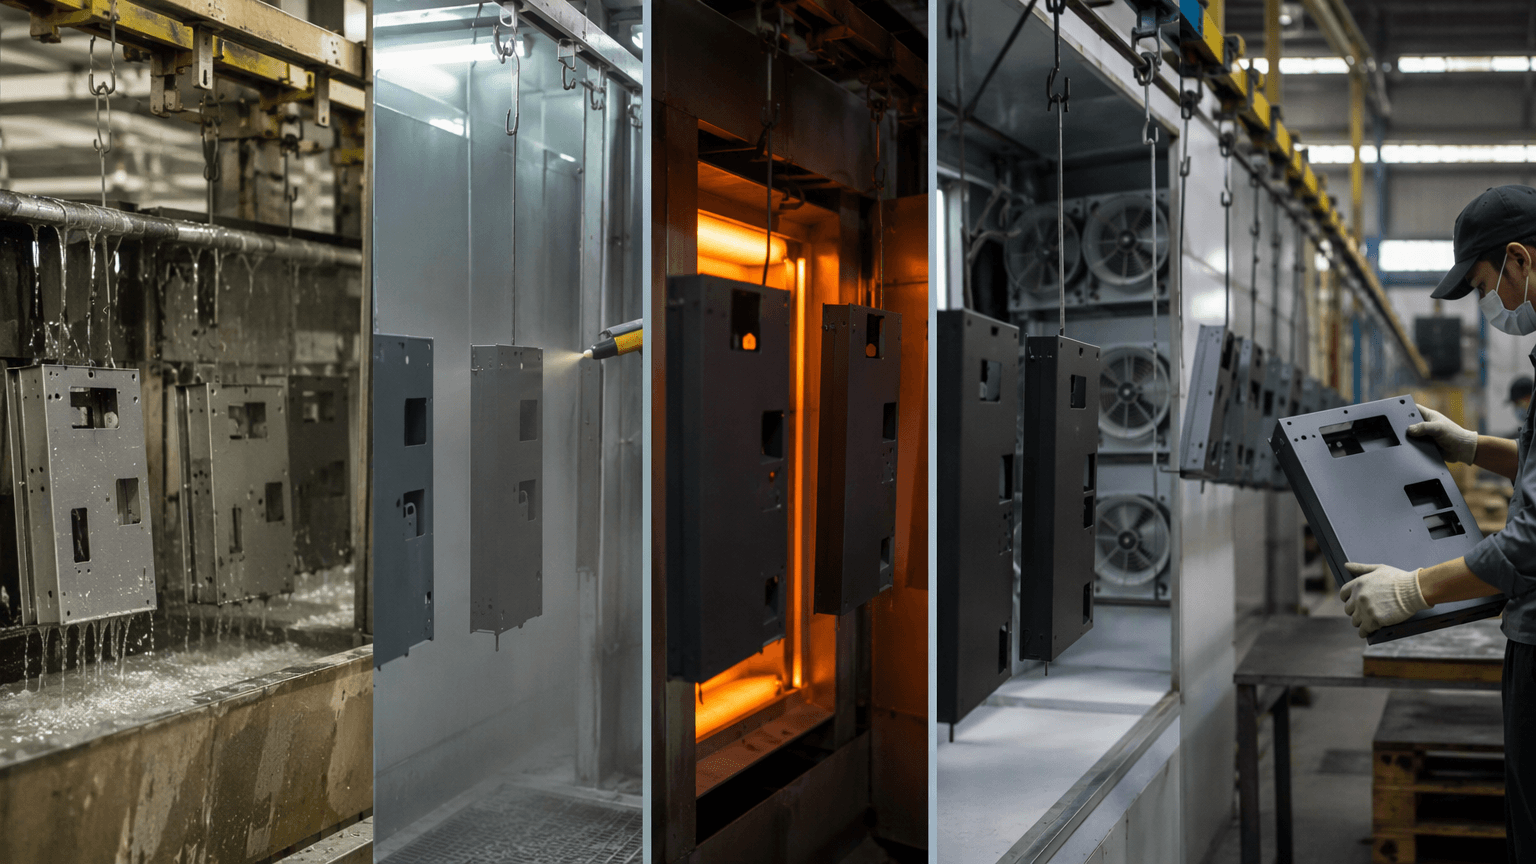
From formed substrate to cured finish
The coating route begins with the actual substrate and fabrication condition, not color selection alone.
- Confirm the substrate. Record material, grade, thickness, weld condition, and contamination such as oil, oxide, rust, scale, or an existing finish. Mild steel, aluminum, stainless steel, and galvanized steel require substrate-specific review.
- Clean and prepare. Degreasing, rust or oxide removal, abrasive preparation, and conversion treatment may be used as appropriate to the material, contamination, and selected powder system.
- Dry, mask, and fixture. Remove moisture and residue. Mask or plug threads, holes, grounding points, labels, and precision interfaces as shown on the drawing. The fixture must support application without damaging required contact surfaces.
- Apply the powder. Dry powder is electrostatically deposited on accessible surfaces. Orientation, seams, sharp transitions, deep recesses, and internal faces influence coverage.
- Cure to the agreed process. Follow the powder supplier’s technical data and part-temperature basis. Do not substitute a universal oven setting or dwell time. Review heat-sensitive components separately.
- Cool, handle, and inspect. Protect the finish during cooling and movement, then inspect the coating and the functions affected by it.
Inadequate preparation, contamination, poor edge condition, or incomplete curing can affect adhesion, appearance, color, or texture. Complete coverage inside a deep cavity or around a complex weld should not be assumed.
Protect fit, grounding, and function on the drawing
Replace a general note with defined coating boundaries and functional checks:
- Holes and threads: State whether they are masked, plugged, drilled after coating, or accepted with controlled coverage. Include a post-coating fit check where needed.
- Mating and press-fit faces: Mark bearing seats, sealing lands, hinges, sliding faces, and other precision interfaces for exclusion or controlled coverage.
- Grounding and electrical points: Identify bonding surfaces, grounding studs, labels, and electrical contacts that require bare metal or a defined coating boundary.
- Machined interfaces: Show the relationship between turned or milled parts and formed sheet, including clearance, contact surfaces, and masking requirements.
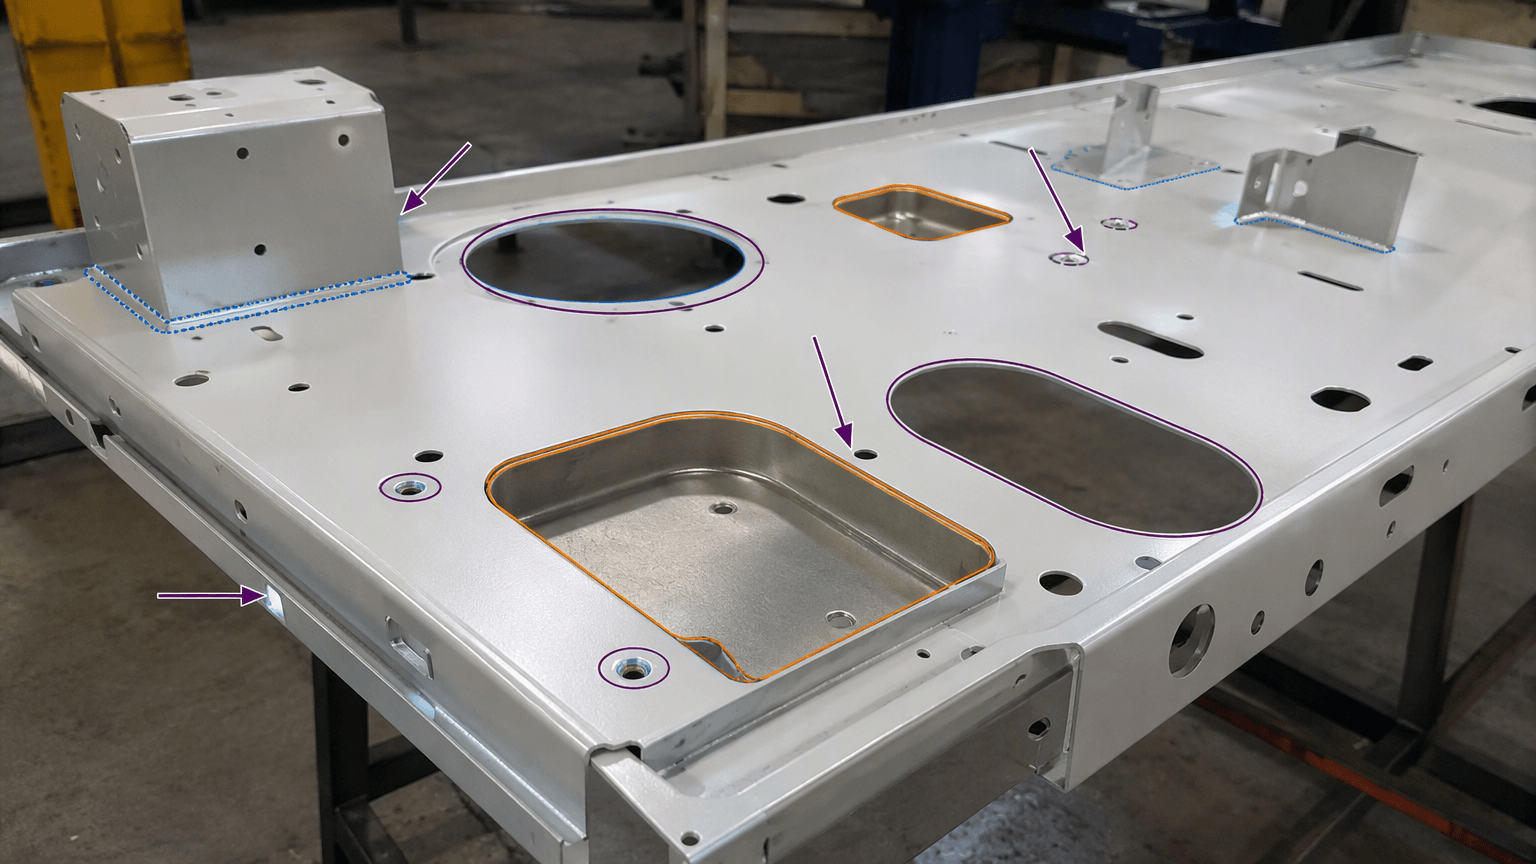
- Welds and edges: Define visible weld expectations and remove spatter or residue where required. Review sharp corners, folded edges, and seams before finishing.
- Recessed and internal surfaces: Identify channels, cavities, and concealed faces where spray access, cleaning, inspection, or coverage may differ.
- Final function: Check critical dimensions, closures, mounting features, thread engagement, mating fit, and grounding after coating when finish build can affect use.
Metal powder coating specification worksheet
Use these fields instead of writing only metal powder coated on an OEM drawing or RFQ.
| Field | Information to define |
|---|---|
| Substrate | Material, grade where relevant, sheet thickness, and pre-coating condition. |
| Fabrication state | Formed, welded, machined, or individual component condition before coating. |
| Preparation | Required cleaning, oxide or rust removal, conversion treatment, abrasive preparation, and substrate review. |
| Powder system | Approved powder family, product reference, or supplier-approval requirement. |
| Color | Color code, physical master sample, and acceptable visual variation. |
| Gloss and texture | Gloss level, smooth or textured finish, and appearance reference. |
| Target film thickness | Target range or acceptance basis from the selected powder system and agreed process. |
| Supplier/process cure | Supplier-defined cure requirements, part-temperature basis, and heat-sensitive components. |
| Coverage and masking | Threads, holes, grounding zones, mating faces, labels, edge boundaries, and excluded areas. |
| Service environment | Indoor or outdoor use, moisture, chemicals, UV, electrical contact, and corrosion requirements. |
| Appearance approval | Viewing condition, reference sample, defect criteria, and batch-to-batch comparison method. |
| Inspection and testing | Dimensional, film-thickness, adhesion, cure, corrosion, appearance, or other buyer-required checks with agreed methods. |
| Quantity and handling | Prototype or production quantity, batch controls, packaging, stacking, and protection of finished surfaces. |
Film thickness, cure conditions, and performance tests must follow the selected system and service requirements. This worksheet supports review; it is not a complete specification for an unapproved coating system.
For a project-specific finish review or RFQ, send: 2D drawings, 3D CAD files, or representative images; substrate, grade, and thickness; part dimensions, quantity, production stage, and assembly requirements; color, gloss, texture, powder preference, or approved sample; masking and bare-metal zones; service environment; buyer-defined inspection or performance tests; and packaging requirements. Yishang can review custom sheet metal parts, enclosures, frames, and welded assemblies for a suitable fabrication and powder-coating route. Yishang reports more than 26 years of custom metal manufacturing experience, supports OEM and ODM projects, and exports to more than 50 countries.
Inspect appearance, dimensions, and performance separately
An approved color sample does not by itself prove functional fitness. Use an inspection workflow that separates visual acceptance from coating build, dimensions, assembly function, and performance.
- Approve a reference. Record the sample, viewing condition, lighting expectation, color, gloss, texture, and acceptable variation.
- Inspect appearance. Check representative faces for runs, thin areas, contamination, pinholes, scratches, exposed substrate, uneven texture, and unacceptable color or gloss variation.
- Check film and dimensions. Measure representative coating locations when required, then inspect coated holes, threads, mating faces, closures, mounting features, and machined interfaces.
- Verify function and performance. Check grounding and assembly function. Run adhesion, cure, corrosion, or other tests only when tied to an agreed method.
- Control batches. Retain samples or records when required, compare production lots, and define segregation, recoating, replacement, or other treatment for nonconforming parts.
Inspection planning can be coordinated with the supplier’s broader quality control process.
Choose the route by part conditions
Powder coating may suit a heat-compatible metal part that needs a colored or textured finish, but the route should be compared with alternatives against the drawing and service conditions.
| Finish route | When to evaluate it | Key review points |
|---|---|---|
| Powder coating | Formed or welded metal can tolerate the agreed cure and handling route. | Preparation, access, hanging, masking, film build, appearance, and rework. |
| Liquid paint | Heat sensitivity, part size, repair needs, or a specified wet-coating system favors it. | Drying, film build, environment, appearance, and touch-up controls. |
| Plating | A thin metallic, electrical-contact, or cosmetic surface is required. | Base-metal compatibility, recess coverage, masking, and dimensional build. |
| Anodizing | An aluminum part needs a substrate-specific oxide finish. | Alloy, color, interface masking, dimensional effects, and appearance variation. |
| Galvanizing | A steel part’s corrosion strategy calls for a zinc-based finish. | Part size, drainage, threads, dimensional effects, handling, and any later coating. |
Geometry, part size, batch volume, color-change frequency, masking complexity, cure constraints, service environment, and rework exposure affect cost and schedule. Large or awkward parts may create handling constraints, while complex masks add setup and inspection points.
For custom sheet metal enclosures, review doors, hinges, grounding, mounting interfaces, internal coverage, and protection during delivery. The final route should be confirmed against the drawing, finish specification, and production quantity. Other finish options are outlined in surface finishing.
Frequently Asked Questions
What laser cutting precision details should buyers define before requesting a quote?
Buyers should define the functional requirement, drawing notes, critical dimensions, material or process expectations, and any inspection points related to laser cutting precision. This helps suppliers quote the same manufacturing scope instead of making different assumptions.
How can cut hole locations affect cost, fit, or lead time?
cut hole locations can change tooling, forming, welding, finishing, inspection, or rework requirements. If buyers do not clarify it early, two supplier quotes may look comparable while covering different production risks.
Why should bend-to-hole dimensions be reviewed before prototype approval?
bend-to-hole dimensions may look acceptable on a single sample but become harder to control during batch production. Buyers should confirm whether the prototype reflects the same process, finish, and inspection conditions expected for production.
What inspection points matter most for precision sheet metal forming projects?
Important inspection points usually include fit-critical dimensions, holes or mating areas, cosmetic surfaces, finish build-up, welded or formed features, and any dimensions that affect downstream assembly. These points should appear in the RFQ or drawing notes.
How can buyers reduce batch consistency risk before batch production?
Buyers can reduce risk by clarifying drawings, locking key material and finish assumptions, defining inspection timing, approving a representative sample, and confirming which dimensions or surfaces require tighter process control.
How can Yishang help review precision sheet metal forming requirements?
Yishang can review drawings, RFQ notes, material requirements, tolerance expectations, finish details, samples, and assembly needs to identify unclear assumptions before quoting or batch production.