
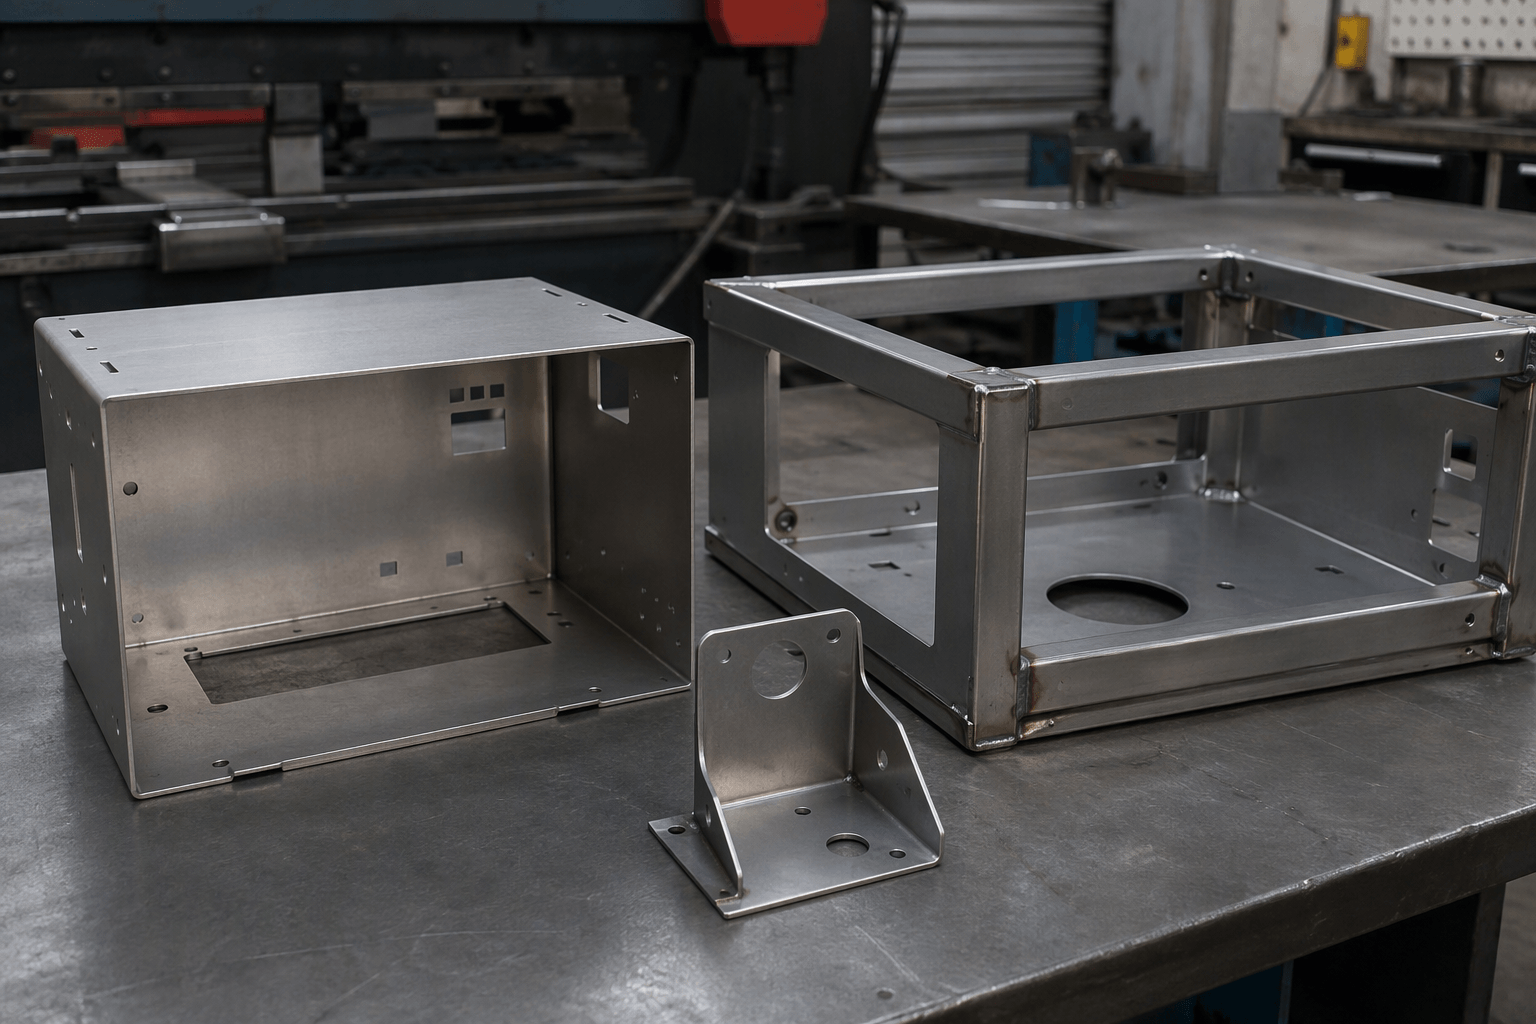
The phrase precision sheet metal products inc may be a company lookup, but it can also describe a category of custom fabricated metal goods. In manufacturing terms, precision sheet metal products are cut, formed, joined, and sometimes finished components made from sheet or plate material; the phrase alone does not verify a particular company’s identity, ownership, address, phone number, or capabilities.
What Does Precision Sheet Metal Products Mean?
In B2B sourcing, the word precision should be read as controlled conformity to a defined design, not as a universal tolerance promise. A fabricated product may be one bent blank or several pieces joined into a larger component. Its suitability depends on the relationship between material, thickness, geometry, bend design, joints, surface requirements, and inspection planning.
Common forms include brackets, enclosures, frames, panels, covers, trays, guards, and formed mounting components. A flat profile with holes may need only cutting, while a housing may require cutting, multiple bends, joining, and a specified finish. These are different production routes even though both belong to sheet metal fabrication.
For product-category context, see custom sheet metal enclosures and custom metal brackets built to your drawings. These examples illustrate common fabricated product forms; they are not evidence that the company named in the search phrase offers every listed product or process.
How Design Intent Becomes a Fabricated Sheet Metal Part
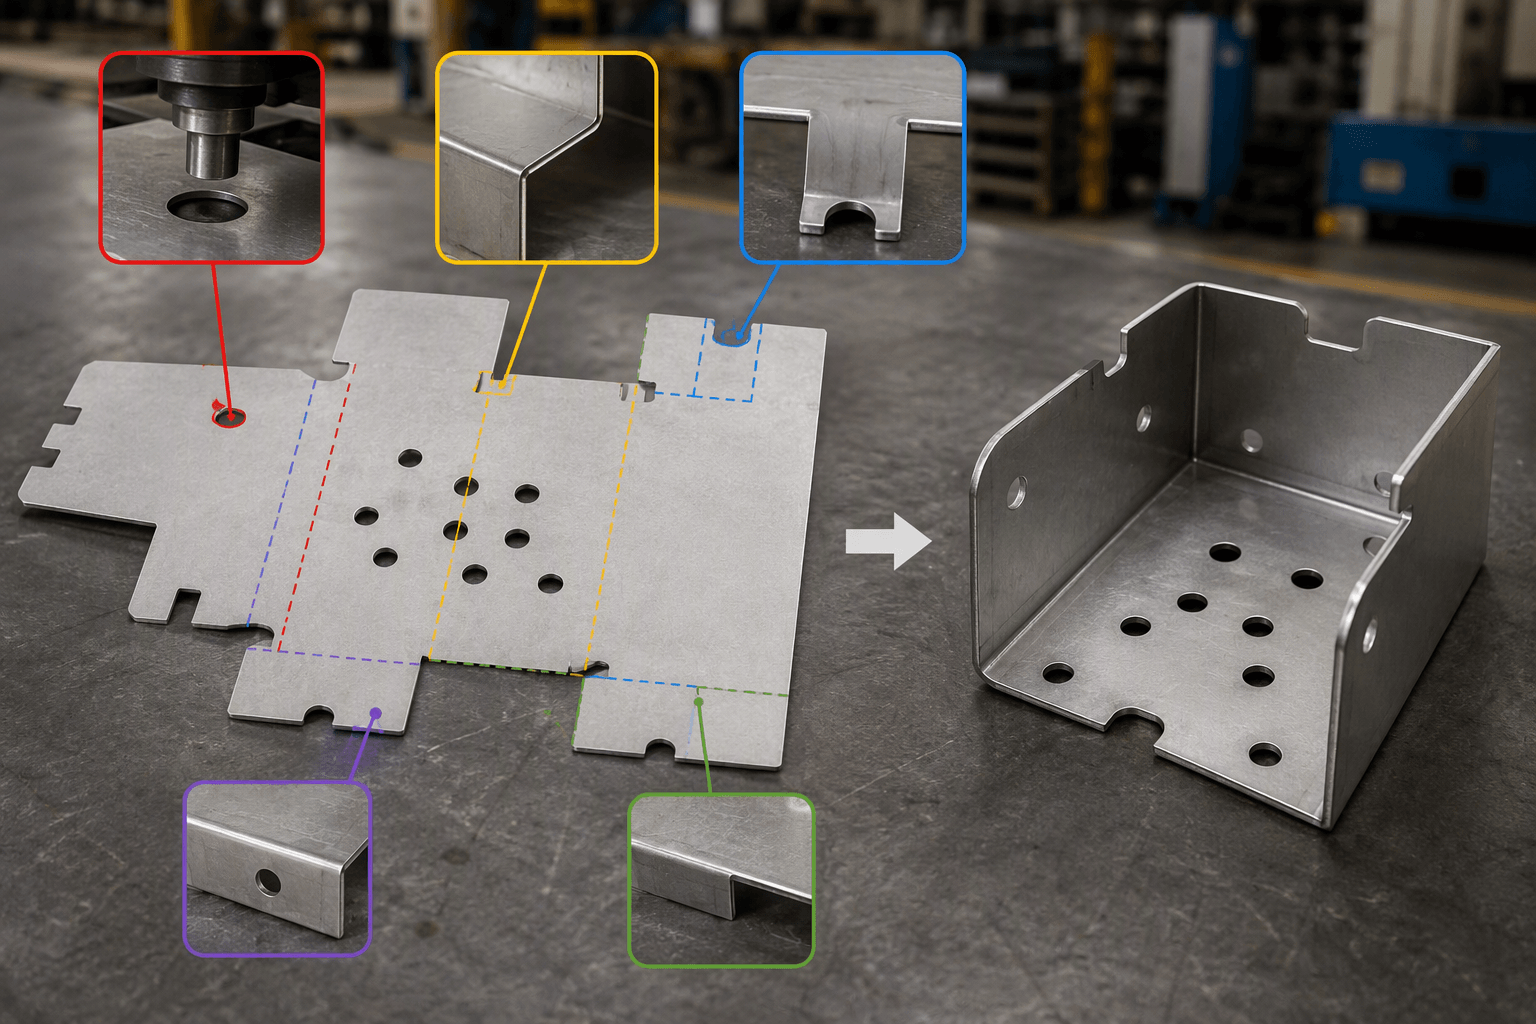
A manufacturable sheet metal part starts with design intent rather than a generic process list. The drawing or model establishes the material, thickness, flat pattern, holes, bends, joints, and visible surfaces. Production requirements can then influence which operation is appropriate.
Sheet-metal route: Design inputs → flat pattern → laser cutting or turret punching → bending/forming → optional welding or joining → specified finishing → project inspection
Machining branch: Design inputs → solid stock → CNC milling or CNC turning → specified secondary work → project inspection
The arrows describe possible routes, not a mandatory sequence for every part. Laser cutting and turret punching can both create profiles and openings, but they are not interchangeable in every geometry or production situation. Bending creates the three-dimensional form; it does not replace cutting. Welding is a joining operation used only when separate pieces or a defined joint require it. Finishing addresses the specified surface or protection requirement. Assembly and inspection are project-specific deliverables, not automatic features of every fabricated part.
| Design feature | Relevant operation | Manufacturability question |
|---|---|---|
| Outer profile and openings | Laser cutting or turret punching | Will the flat pattern produce the required outline and hole locations? |
| Perforations and repeated holes | Cutting or punching selected by geometry | Does the pattern suit the proposed process and material thickness? |
| Holes near bends | Cutting before forming | Is there enough bend clearance to prevent distortion or interference? |
| Bend lines and returns | Bending or forming | Have relief, bend sequence, and tool access been considered? |
| Separate pieces or seams | Welding or another specified joining method | Can the joint be reached, located, and inspected as required? |
| Exposed or protected surfaces | Specified finishing operation | Which areas require masking, finish protection, or cosmetic control? |
Material, thickness, alloy, geometry, quantity, and repeat-production requirements can all change the practical route. A supplier should therefore review the complete drawing and specifications before confirming process suitability.
Sheet Metal or CNC Machining? A Geometry-First Decision Matrix
The first question is not which machine is available; it is what form of stock and geometry the part requires. The following comparison keeps fabricated sheet metal separate from CNC milling and CNC turning.
| Decision factor | Fabricated sheet metal | CNC milling | CNC turning |
|---|---|---|---|
| Starting stock | Sheet or plate | Block, billet, or solid stock | Round bar or other rotational stock |
| Geometry logic | Flat profiles, holes, bends, flanges, and returns | Pockets, faces, slots, and three-dimensional contours | Diameters, shoulders, grooves, and coaxial features |
| Material distribution | Thin material is cut and reshaped | Material is removed from a solid form | Material is removed from rotating stock |
| Typical sequence | Cut or punch, then bend; join or finish if specified | One or more milling setups, followed by specified secondary work | Turning setups, followed by secondary features if required |
| Strong initial signal | Bracket, panel, tray, enclosure, or folded frame | One-piece block with deep or complex 3D features | Shaft-like or primarily rotational component |
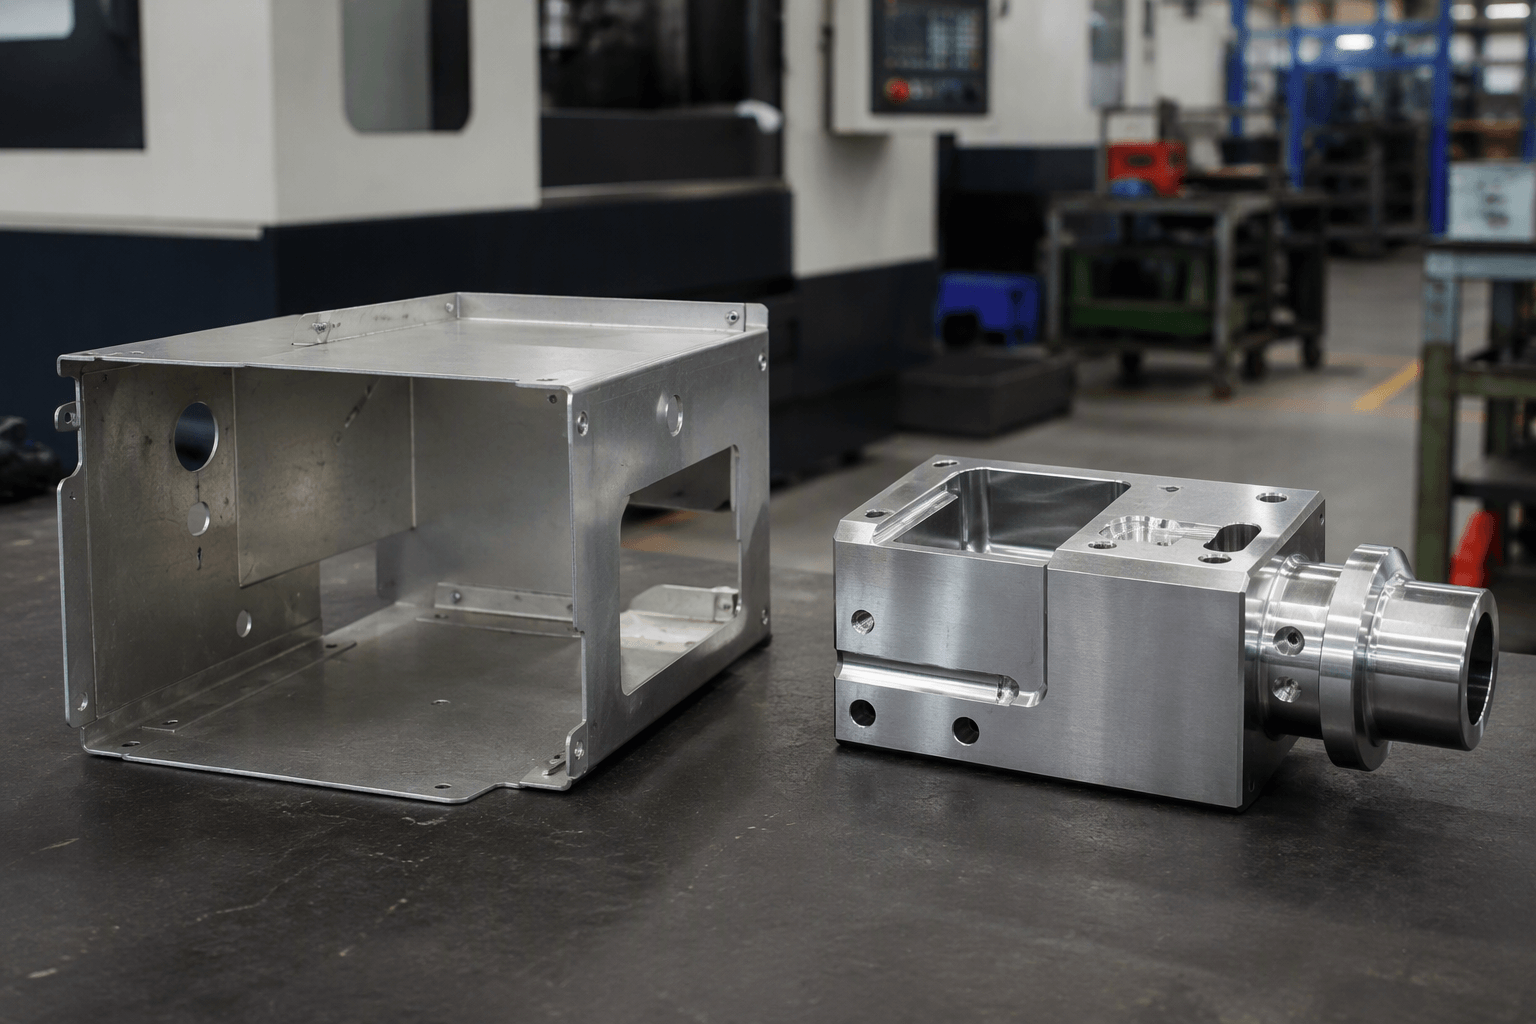
Choose fabricated sheet metal when the design can be represented mainly as a flat blank plus bends, openings, and specified joints. Choose CNC milling when the part needs substantial subtractive shaping from solid stock, such as deep pockets or controlled three-dimensional features. Choose CNC turning when the defining geometry is rotational around an axis. Turning is a machining process; a turned component may interface with a sheet metal assembly, but turning is not itself sheet metal fabrication.
A machined part is often the better starting point when the design has concentrated solid sections, internal pockets, threaded or coaxial features, or localized three-dimensional control that a folded part cannot provide. For a broader alternative view, see custom CNC machining from first sample to repeat production. If an assembly contains both fabricated and machined components, define their interfaces, joining method, and inspection requirements separately.
Evidence Buyers Should Verify for Precision and Quality
Precision has meaning only when linked to a drawing, datum structure, and inspection method. A buyer should distinguish critical characteristics from reference dimensions and identify which surfaces or features control fit, function, sealing, alignment, or appearance.
- Critical dimensions: lengths, widths, heights, and formed locations that affect fit.
- Datums: the surfaces or features from which measurements should be taken.
- Bend control: bend angles, formed height, return position, and relevant relief.
- Hole features: size, pattern, location, and relation to bends or edges.
- Part condition: flatness, warpage, burrs, sharp edges, and weld appearance where applicable.
- Cosmetics: visible areas, surface texture, coating condition, and protected zones.
Useful evidence can include inspection records, stated measurement methods, and first-article or sample approval documentation when applicable. The record should connect each reported result to the requirement rather than rely on broad words such as accurate or high quality. Actual tolerances and inspection scope must be agreed from the drawing, material, process, and project requirements.
Inspection is also not automatically required at the same level for every part. A simple internal bracket and a visible enclosure panel may need different acceptance criteria. Ask which features will be checked, how they will be measured, and whether assembly or finish inspection is included in the agreed deliverable.
Before Production: Technical Inputs and Supplier Verification
At the early supplier-research stage, a complete technical conversation is more useful than a process name alone. Prepare the information below so the supplier can judge geometry, interfaces, and project stage.
- Current 2D drawings and, where useful, 3D files with revision information.
- Material grade or family and required sheet or plate thickness.
- Cutting, hole, bend, and joint details, including weld locations if specified.
- Finish, color, surface protection, cosmetic zones, and masking requirements.
- Target quantity or production context, without assuming a process from volume alone.
- Application constraints such as load, clearance, temperature, sealing, or installation interface.
- Critical dimensions, applicable acceptance criteria, and inspection expectations.
Prototype work usually emphasizes design clarification, flat-pattern feasibility, sample review, and possible refinement. Repeat production adds stronger focus on revision control, repeatable setup, agreed inspection scope, and consistency between approved samples and later parts. Neither stage justifies a promised price, capacity, or lead time without reviewing the actual design and requirements.
Company verification should be handled separately from technical evaluation. Confirm the legal business name, ownership, address, phone number, company-controlled domain, relevant process scope, and certification documentation through independently verifiable sources. Also ask whether a listed operation is performed directly, coordinated through a partner, or available only for selected materials and geometries.
For Yishang, the verified context available here is more than 26 years of custom sheet metal and metal-product manufacturing experience, exports to more than 50 countries, B2B wholesale and custom manufacturing service, OEM and ODM support, and ISO and RoHS certifications. These facts describe Yishang’s supplied factory context; they do not independently identify Yishang as the company named by the search phrase.
Frequently Asked Questions
What is precision sheet metal fabrication?
It is the controlled cutting, punching, forming, joining, and optional finishing of sheet or plate material into parts such as brackets, panels, enclosures, and frames. The required precision comes from the drawing and agreed inspection criteria.
How is a precision sheet metal product different from a CNC-machined part?
A sheet metal product is reshaped from sheet or plate, usually through cutting and bending. A CNC-machined part is shaped by removing material from solid, billet, bar, or other stock through milling or turning.
Which drawing details affect sheet metal manufacturability and inspection?
Material, thickness, flat pattern, hole locations, bend angles, bend relief, datums, critical dimensions, joint access, edge condition, finish zones, and acceptance criteria all affect the process and inspection plan.
How can a buyer verify a company named in the search term, including its address, phone number, ownership, and capabilities?
Cross-check the legal entity and contact details through independent business sources, then request current process information and applicable certification evidence. Do not assume a search-result listing proves ownership, location, or capability.