
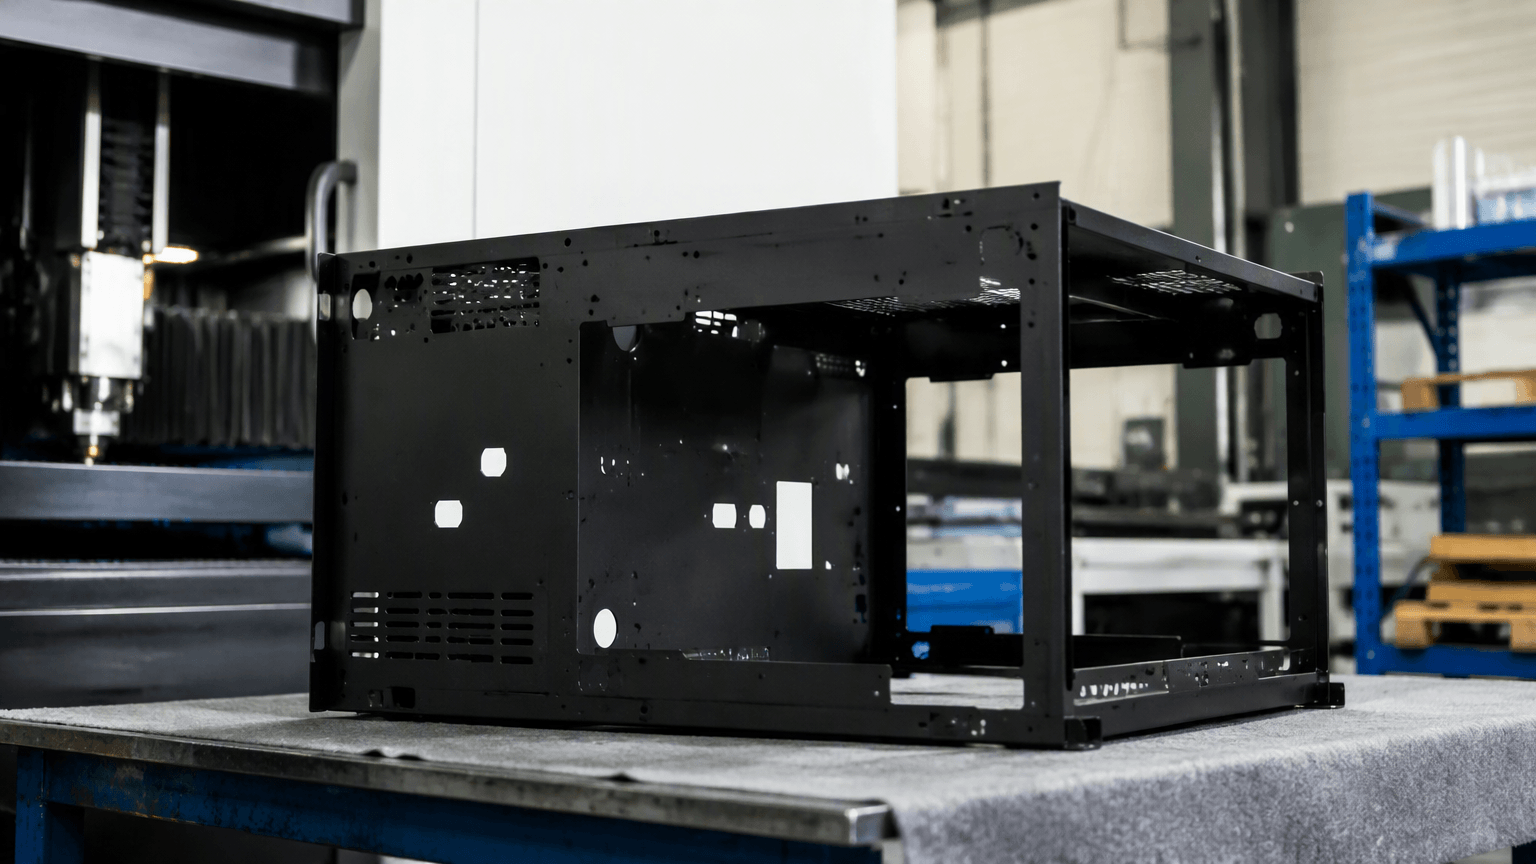
metal powder coated means a fabricated metal part has received a dry powder coating that was electrostatically applied and then heated to melt and cure on the substrate. It describes a finished condition, not a complete OEM specification.
In an RFQ, tube laser services usually identifies tube or profile cutting to the supplied design. It does not by itself promise deburring, forming, welding, secondary machining, powder coating, assembly, or inspection. Those activities may be quoted as coordinated scope or assigned separately, so the process handoffs must be clear.
Quick answer: A workable request must define the tube profile, material, wall thickness, cut features, tolerances, edge condition, downstream operations, coating zones, preparation, appearance, masking, and inspection. Powder coating is separate from laser cutting, CNC punching, bending, welding, and assembly; liquid paint, plating, anodizing, and galvanizing are different finishing routes.
Define the tube-laser scope before specifying the finish
For tube frames, brackets, enclosures, and welded assemblies, the cut profile and the coating route should be reviewed together. Use the RFQ to separate what the tube laser process must produce from what happens afterward.
- Identify the profile. State whether the part is round, square, rectangular, or another specified profile, then provide section dimensions, wall thickness, material grade, and material condition.
- Describe the cut geometry. Show overall lengths, openings, slots, holes, notches, end cuts, end preparation, feature locations, and orientation requirements.
- Set cut-quality requirements. State dimensional and positional tolerances together with the acceptable burr, edge-break, and cut-end condition. Do not leave critical edge requirements to a general note.
- List downstream operations. Identify forming, welding, and any secondary machining. Include the required weld sequence or joint access when it affects distortion, preparation, or coating access.
- State the assembly sequence. Clarify whether coating occurs on loose components, a welded subassembly, or the final assembly. Some interfaces are easier to protect before joining; others depend on the completed geometry.
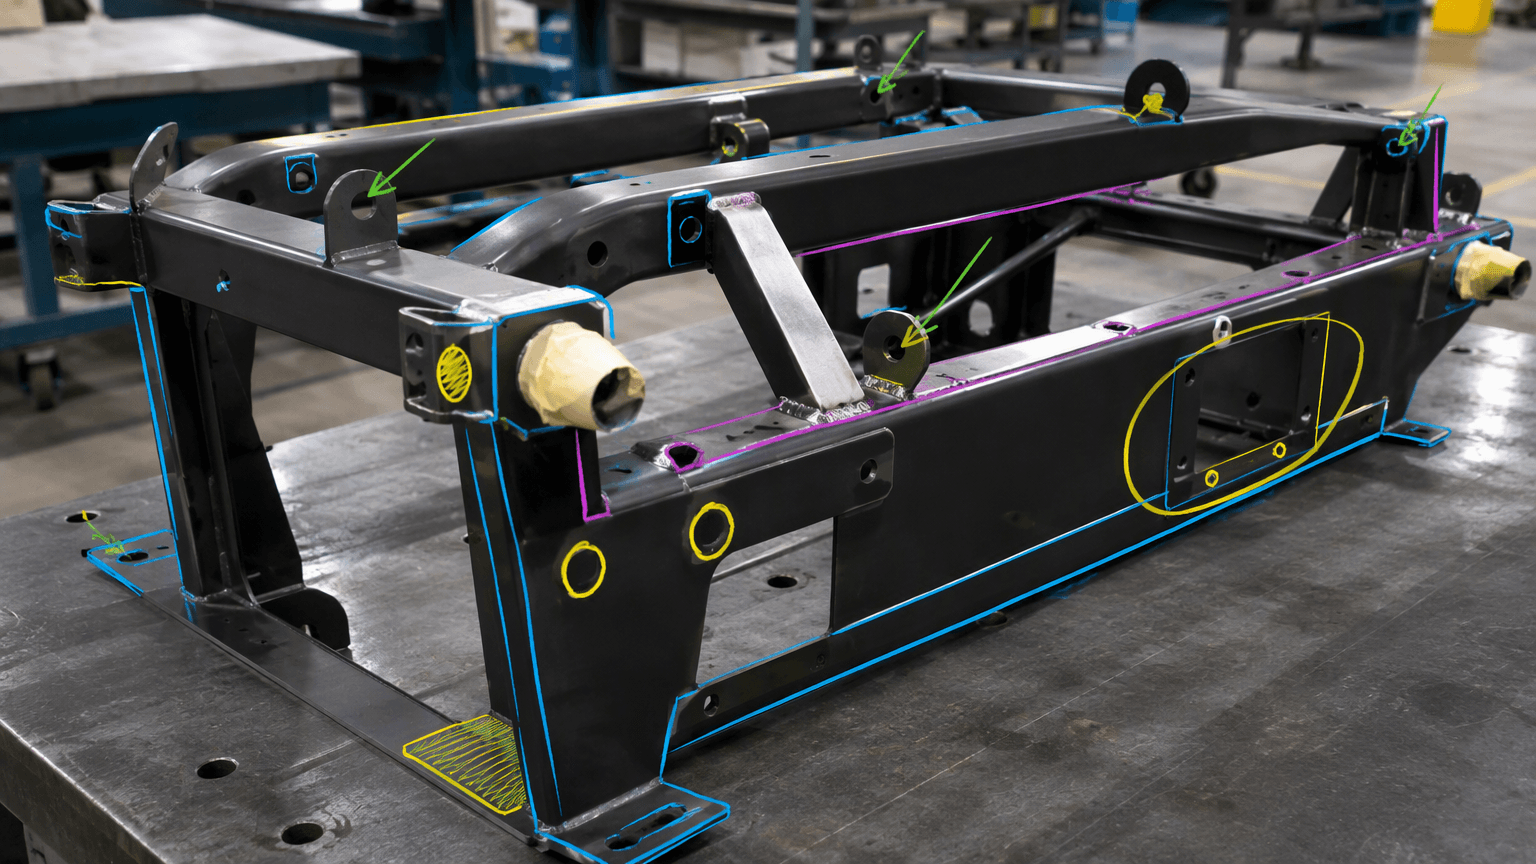
- Mark the finish scope. Show coated, concealed, exposed, and no-coat areas on the drawing or a marked-up model, including functional interfaces.
This scope prevents the term tube laser services from being mistaken for a complete finished-part package. A supplier can then identify which operations are included, which require coordination, and where a technical review is needed before pricing.
Route the cut profile through fabrication and coating
The actual route depends on the substrate, geometry, assembly design, and specified powder system, but the main process boundaries should remain visible.
- Cut the tube or profile. Produce the specified lengths and features, then preserve the drawing datums and orientation needed for forming, welding, and inspection.
- Condition the cut part. Address burrs, loose rust, oil, sharp edges, welding residue, spatter, and porous or contaminated weld areas. These conditions can affect adhesion, coverage, corrosion resistance, and appearance.
- Complete fabrication operations. Forming, welding, and assembly normally precede the final finish when the coating is intended for the completed structure. Secondary machining may be added to a component or assembly; define whether it occurs before coating and which surfaces need protection. Tube laser cutting does not replace sheet-metal bending, CNC punching, welding, or assembly planning.
- Select substrate preparation. Degreasing, rust removal, phosphating, blasting, or another method should be selected according to the metal, contamination, weld condition, and required result. Aluminum, stainless steel, mild steel, and galvanized steel should not be assumed to use the same preparation route.
- Plan access and handling. Deep pockets, narrow channels, internal cavities, recesses, sharp edges, and weld transitions may not receive the same coverage as open exterior faces. Hanging points, orientation, batch size, masking complexity, part size, and oven constraints can affect manufacturability, cost, and schedule.
- Apply and cure the powder. After preparation, the dry powder is electrostatically applied and heat-cured according to the specified system and controlled process conditions. Generic temperature or time notes should not replace project-specific process confirmation.
- Inspect and release. Fabrication inspection and coating inspection are distinct activities. Fabrication checks cover cut features, welds, and dimensions at the appropriate stage; coating checks cover appearance, coverage, masking, adhesion, and cure-related requirements. Final coated parts still require verification of specified critical dimensions, threads, fits, grounding points, and other assembly interfaces.
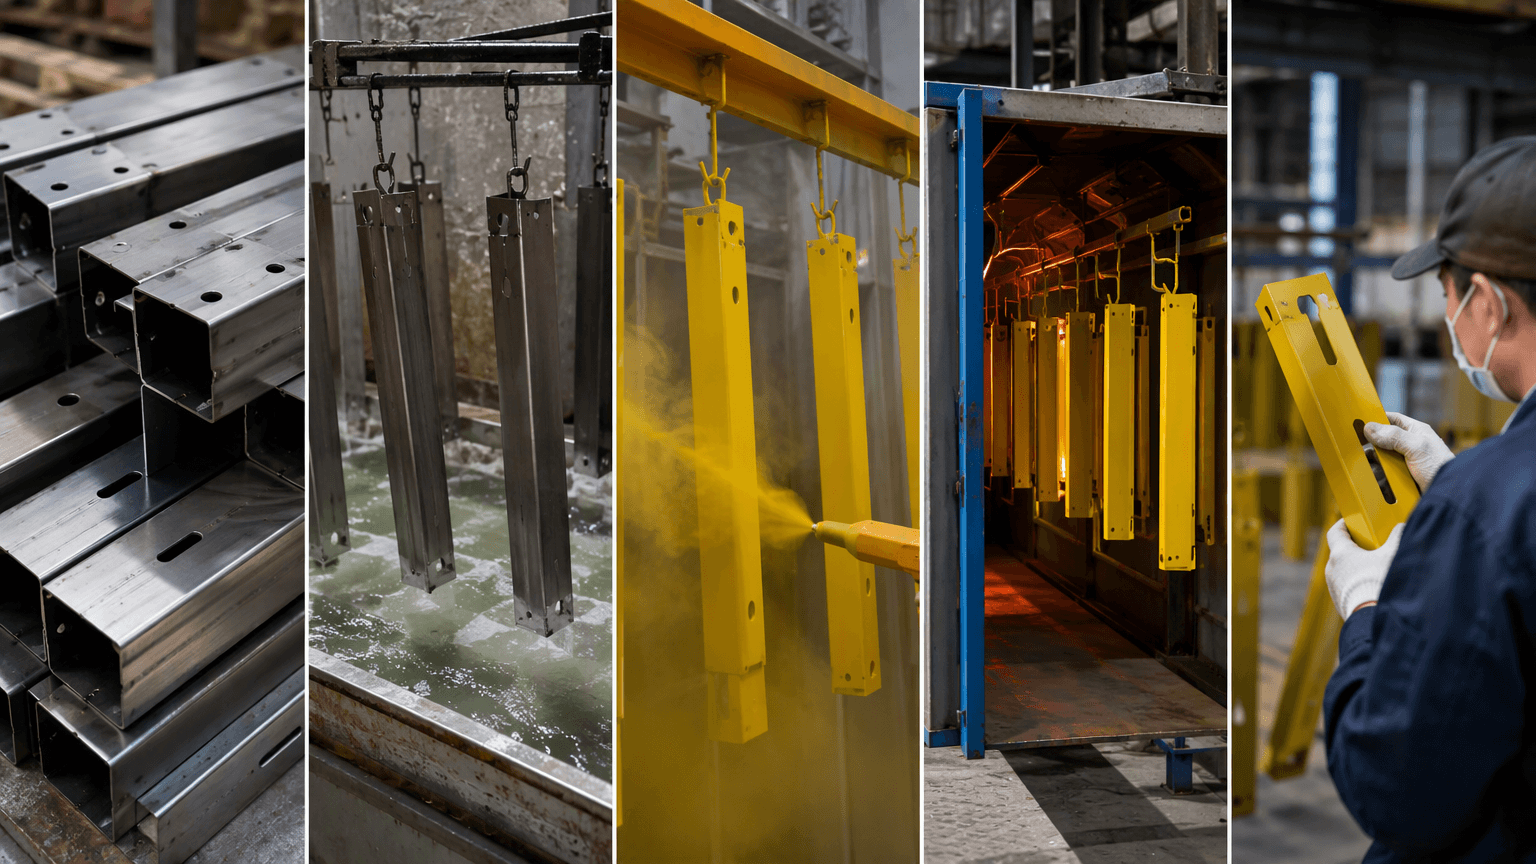
Metal powder-coated part specification matrix
Use the matrix below to turn a general finish request into a shared requirement for the designer, fabricator, coater, and inspector. Not every field will require the same level of control, but each should have an agreed disposition before production.
| Requirement | Drawing or purchase-order note | Risk if omitted |
|---|---|---|
| Tube profile and substrate | State profile type, section dimensions, wall thickness, material grade, and condition. | The cutting, welding, or preparation route may be selected incorrectly. |
| Cut features and tolerances | Define lengths, openings, slots, holes, end cuts, feature locations, dimensional tolerances, and positional tolerances. | Fit and downstream assembly requirements may be unclear. |
| Burr and edge condition | State acceptable burrs, edge breaks, sharp edges, and cut-end condition. | Handling, weld preparation, and coating appearance may vary. |
| Secondary operations and sequence | Identify forming, weld sequence, secondary machining, assembly stage, and whether coating is before or after joining. | Access, distortion, masking, or rework issues may appear late. |
| Surface condition and pretreatment | Identify oil, rust, weld residue, mill scale, or other conditions, and specify or approve the preparation route. | Adhesion, corrosion resistance, and appearance may be inconsistent. |
| Powder system | Identify an approved powder system or product reference when the application requires one. | Different systems may produce different appearance or process results. |
| Color, gloss, and texture | Use an approved color reference or physical sample; state gloss, texture, and acceptable appearance variation separately. | A matching color may still have the wrong surface appearance. |
| Film thickness | Specify a target or agreed range only when relevant to function, fit, or the coating system. | Accumulated film may affect threads, fits, edges, or visual uniformity. |
| Coating zones | Mark exterior, interior, edge, weld, concealed, and selective coating areas. | Coverage expectations may differ between the parties. |
| Masking and functional surfaces | Identify holes, threads, press-fit areas, mating faces, seals, labels, grounding points, and electrical contact surfaces requiring protection. | Assembly interference or loss of electrical continuity may result. |
| Sample and batch controls | Define sample approval, powder reference, batch grouping, and acceptable appearance variation between batches. | Appearance differences may be disputed after production. |
| Inspection and final release | Define visual zones, viewing distance, lighting, weld and edge visibility, rack marks, coverage, agreed finish checks, and post-finish verification of critical interfaces. | Color, gloss, texture, cure, dimensions, or fit may be judged differently. |
Attach 2D drawings, 3D files, or marked-up images and identify the cosmetic and functional zones directly. The custom sheet metal fabrication scope and the surface-finishing route can then be reviewed against the actual profile, substrate, and assembly design.
Protect fit, grounding, and contact interfaces
Coating should not be allowed to redefine a functional surface by implication. Mark these areas on the drawing and connect them to the assembly sequence and final inspection plan.
- Holes and threads: specify masking, a coating allowance, or a post-finish dimensional check.
- Press fits and mating faces: identify the surfaces that control insertion, alignment, sealing, or fastener engagement.
- Grounding and contact points: show the exposed area and the agreed continuity or contact check where electrical function depends on it.
- Seals, labels, and concealed interfaces: define no-coat or protection requirements instead of relying on informal instructions.
For custom sheet metal enclosures, review door interfaces, seals, internal faces, grounding points, and any installed hardware before deciding whether components or the welded enclosure receive the finish.
Investigate coating and assembly failures by symptom
When a finished part fails inspection, classify the symptom and affected zone before authorizing touch-up or rework.
- Blocked holes, tight threads, or fit problems: review coating allowance, masking, accumulated film, feature condition, and whether the surface was identified as functional. Confirm the critical dimension after finishing.
- Peeling or blistering: trace the review through oil or rust removal, weld contamination, pretreatment compatibility, substrate condition, powder coverage, application control, and cure control.
- Corrosion or poor edge and weld coverage: examine substrate and weld condition, edge preparation, pretreatment, powder access, hanging position, and whether the selected route suits the geometry. Internal and recessed areas should not be assumed to match open faces.
- Color, gloss, or texture variation: compare the approved powder reference, batch segregation, surface preparation, application conditions, cure history, sample approval, and inspection lighting.
- Recurring batch or appearance issues: check whether visual zones, batch controls, and acceptance criteria were defined clearly enough for repeat inspection.
- Corrective action: document the finding and update the drawing, finish schedule, masking instruction, or inspection plan. A one-time touch-up instruction can conceal a recurring design or process ambiguity.
Before batch production: approve a physical sample where appearance matters, mark functional zones and no-coat features, confirm hanging points, review weld and edge condition, and agree how coverage, adhesion, cure, color, gloss, texture, and critical post-finish dimensions will be checked. A documented quality control plan gives both parties a shared reference for release and corrective action.
Choose the finish route against the part
Powder coating should be compared with the substrate, service environment, geometry, tolerances, internal coverage, appearance, batch context, heat exposure, repair expectations, and post-coating assembly requirements.
| Route | Process boundary | Evaluate when |
|---|---|---|
| Powder coating | Dry powder is electrostatically applied and heat-cured on the metal. | The specified substrate, heat exposure, coating zones, appearance, and interfaces support this route. |
| Liquid paint | A wet coating system uses a different application and curing route. | Heat tolerance, repair expectations, appearance, or an approved liquid system governs the requirement. |
| Anodizing | An electrochemical surface treatment primarily associated with aluminum. | The aluminum substrate and required surface function make anodizing appropriate to evaluate. |
| Plating | A metallic layer is deposited onto the substrate. | Dimensional control, conductivity, substrate compatibility, or metallic appearance is central to the requirement. |
| Galvanized steel | A separate zinc-coated steel substrate or coating route, not simply another name for powder coating. | If powder is added over the zinc surface, compatibility, preparation, appearance, and assembly requirements need joint review. |
No route is a universal substitute for the others. The choice should follow a defined application and inspection plan, especially where the tube geometry creates recessed areas, tight interfaces, or limited access for preparation and coating.
Preparing a tube-laser and powder-coating RFQ? Send 2D drawings, 3D files, or marked-up images; the profile type and dimensions, wall thickness, material grade, cut geometry, tolerances, burr and cut-end requirements; forming, weld, machining, and assembly details; coating zones, color reference or sample, gloss, texture, masking, and functional no-coat areas; plus the application environment, inspection requirements, prototype needs, and expected batch quantities. Yishang can review the fabrication route, powder-coating scope, masking plan, and assembly risks before quotation or batch production. The review is intended to resolve ambiguous requirements, not promise a universal coating result.
Frequently Asked Questions
What laser cutting precision details should buyers define before requesting a quote?
Buyers should define the functional requirement, drawing notes, critical dimensions, material or process expectations, and any inspection points related to laser cutting precision. This helps suppliers quote the same manufacturing scope instead of making different assumptions.
How can cut hole locations affect cost, fit, or lead time?
cut hole locations can change tooling, forming, welding, finishing, inspection, or rework requirements. If buyers do not clarify it early, two supplier quotes may look comparable while covering different production risks.
Why should bend-to-hole dimensions be reviewed before prototype approval?
bend-to-hole dimensions may look acceptable on a single sample but become harder to control during batch production. Buyers should confirm whether the prototype reflects the same process, finish, and inspection conditions expected for production.
What inspection points matter most for tube laser services projects?
Important inspection points usually include fit-critical dimensions, holes or mating areas, cosmetic surfaces, finish build-up, welded or formed features, and any dimensions that affect downstream assembly. These points should appear in the RFQ or drawing notes.
How can buyers reduce batch consistency risk before batch production?
Buyers can reduce risk by clarifying drawings, locking key material and finish assumptions, defining inspection timing, approving a representative sample, and confirming which dimensions or surfaces require tighter process control.
How can Yishang help review tube laser services requirements?
Yishang can review drawings, RFQ notes, material requirements, tolerance expectations, finish details, samples, and assembly needs to identify unclear assumptions before quoting or batch production.