
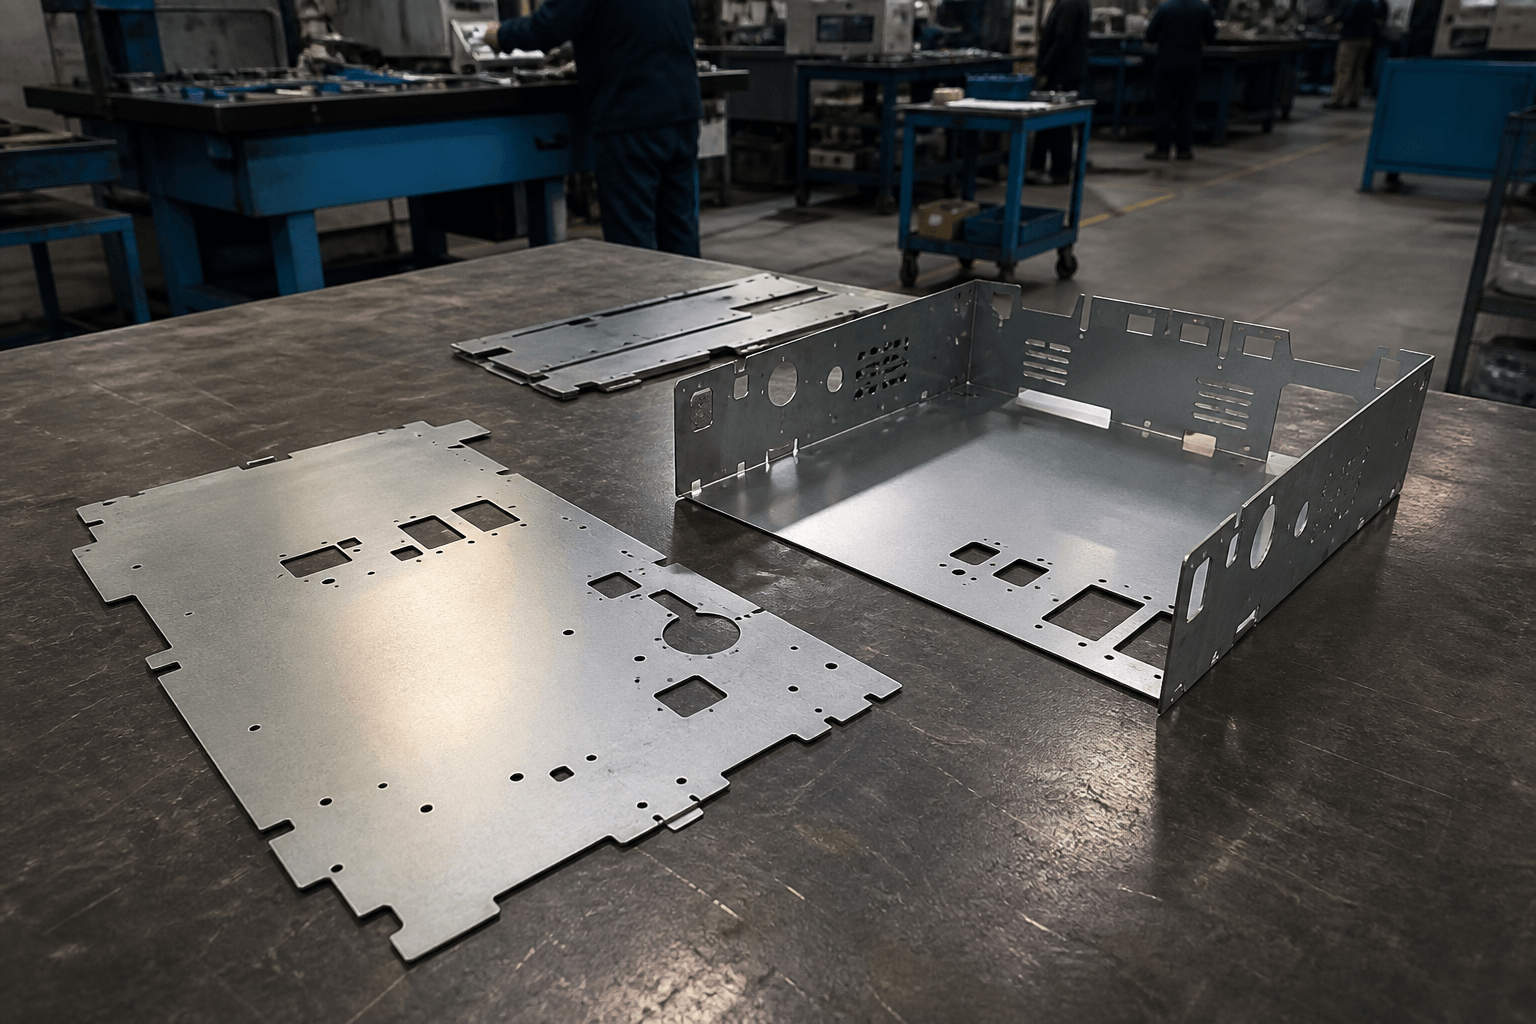
In industrial OEM sourcing, all precision sheet metal works usually means drawing-controlled cutting and forming of sheet stock into repeatable parts. Welding or assembly may follow when separate pieces must become a finished enclosure, cabinet, frame, rack, bracket structure, or other product. Precision sheet metal work has no universal accuracy class. The buyer defines it through dimensions, tolerances, fit, function, repeatability, and inspection requirements on the approved drawing.
For an overseas buyer, the phrase points to custom sheet metal parts that follow a controlled design. It excludes architectural roofing, HVAC ductwork, on-site repair, and one-off general fabrication. The key questions are which features need laser cutting, CNC punching, metal bending, or welding, and how the supplier will inspect each feature.
What Precision Sheet Metal Work Covers for an Industrial OEM
A buyer sourcing a bent cabinet panel, display rack, or welded frame is not buying a generic process label. The supplier must translate the drawing into a route that protects hole position, bend location, fit, and assembly interfaces. The deliverable may be one part or a multi-piece product, so define the scope before comparing quotations.
| Product form | Possible route | Examples |
|---|---|---|
| Flat cut parts | Laser cutting or CNC punching | Plates, brackets, panels, profiles, holes, and slots |
| Formed parts | Cutting followed by bending | Channels, flanges, cabinet panels, and enclosure bodies |
| Multi-piece products | Cutting, forming, welding, and optional assembly | Frames, cabinets, display racks, and welded assemblies |
Scope affects inspection points, packaging, process responsibility, and delivery planning. For drawing-based production information, see custom sheet metal fabrication built to your drawings. Product examples also include custom sheet metal enclosures and custom metal frames.
How the Process Route Follows the Part
Consider a cabinet with an irregular outer profile, repeated ventilation openings, several folds, and separate mounting members. That product may need several operations. A flat bracket may need only one. Process selection should follow the features on the drawing.
- Laser cutting: Creates outer profiles, holes, slots, and irregular internal features from digital geometry. It suits changing contours and features that do not match fixed punch tooling.
- CNC punching: Creates repeated holes, slots, louvers, and other tool-suited features. It works well when the pattern matches available tooling and the sheet can support the feature layout.
- Metal bending: Turns a flat blank into flanges, channels, brackets, cabinet panels, or an enclosure body. Bend angle, direction, inside radius, sequence, tooling access, and springback affect the result.
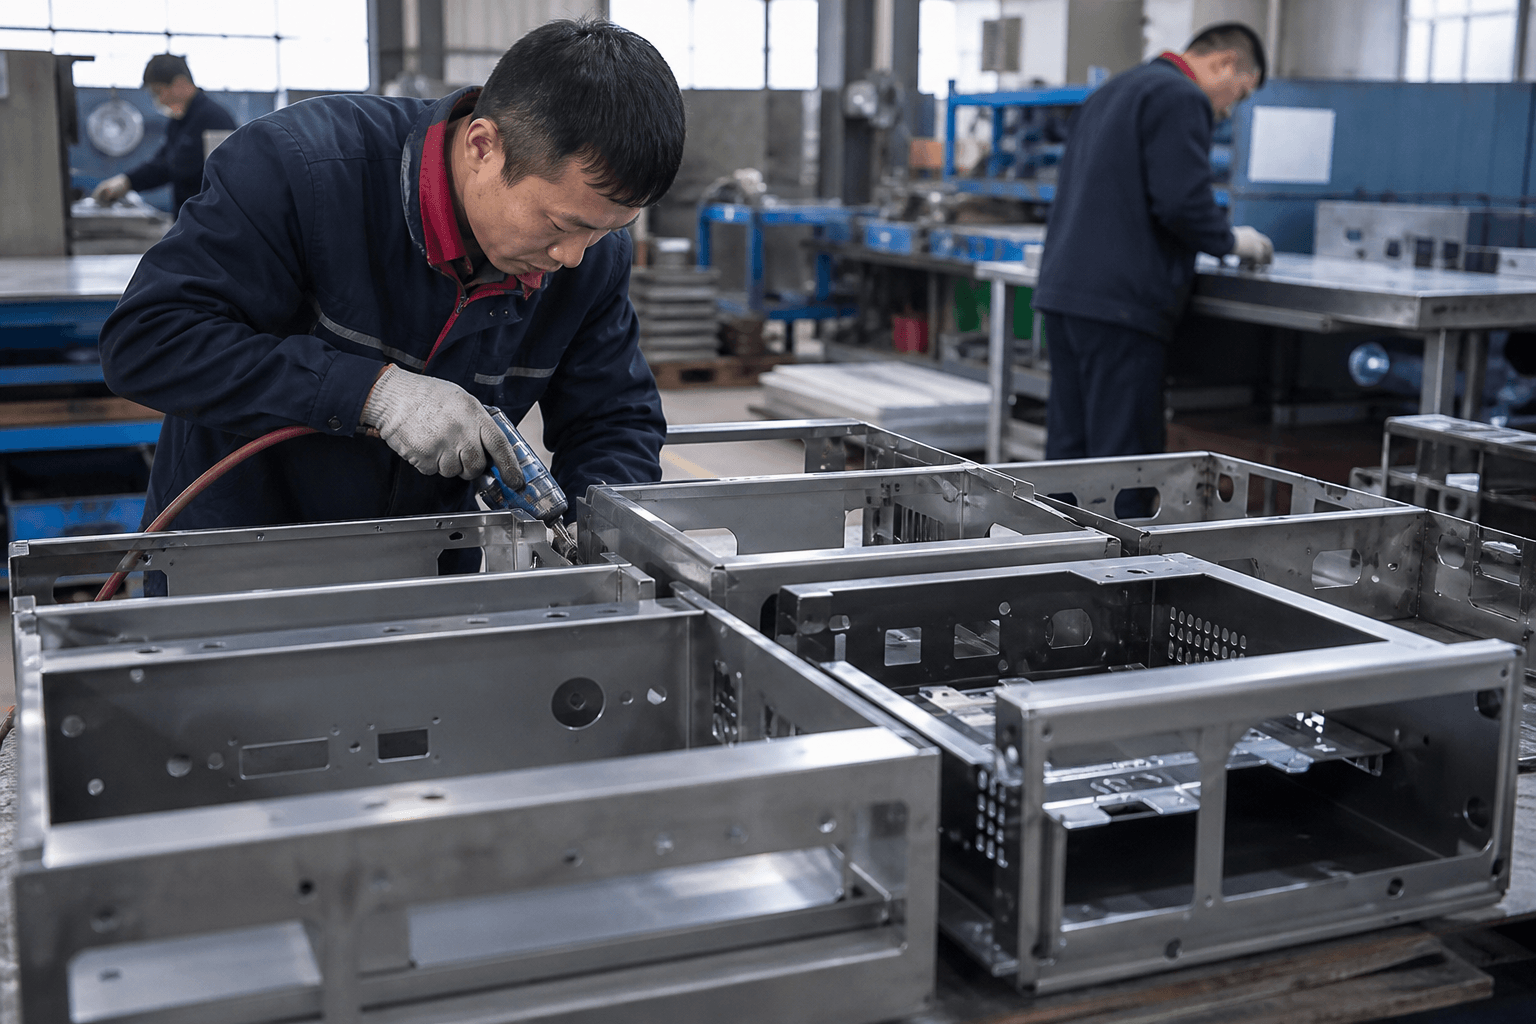
- Welding: Joins separate cut or formed pieces when they must function as one structural or functional assembly. Joint design, access, sequence, heat effects, and distortion control require review.
Cutting or punching creates the blank and its flat features. Bending establishes the three-dimensional form. Welding joins separate members only when the product architecture requires it. Place inspection checkpoints against the drawing and the operations that can affect critical features.
Match the Part Feature to the Sheet Metal Operation
| Part feature | Likely operation | Common risk to review |
|---|---|---|
| Outer profile or irregular opening | Laser cutting | Edge condition, heat effects, or unsuitable feature relationships |
| Repeated holes, slots, or louvers | CNC punching | Tooling limits or distortion around dense features |
| Flange, channel, or cabinet fold | Bending | Springback, tool access, collisions, or accumulated error |
| Separate members forming one product | Welding | Distortion, inaccessible joints, or unclear acceptance criteria |
Use this table as a routing guide, not as a capability guarantee. During drawing review, ask the selected supplier to confirm limits for thickness, part size, feature relationships, tolerances, and forming complexity. Powder coating, plating, polishing, or another finish belongs to the downstream specification. Include assembly only when the supplier must deliver a multi-component product ready for the buyer’s next operation. CNC milling or turning remains an adjacent option for solid, highly three-dimensional, or rotational parts, not a sheet metal process.
Material and Geometry Decide the Manufacturing Route
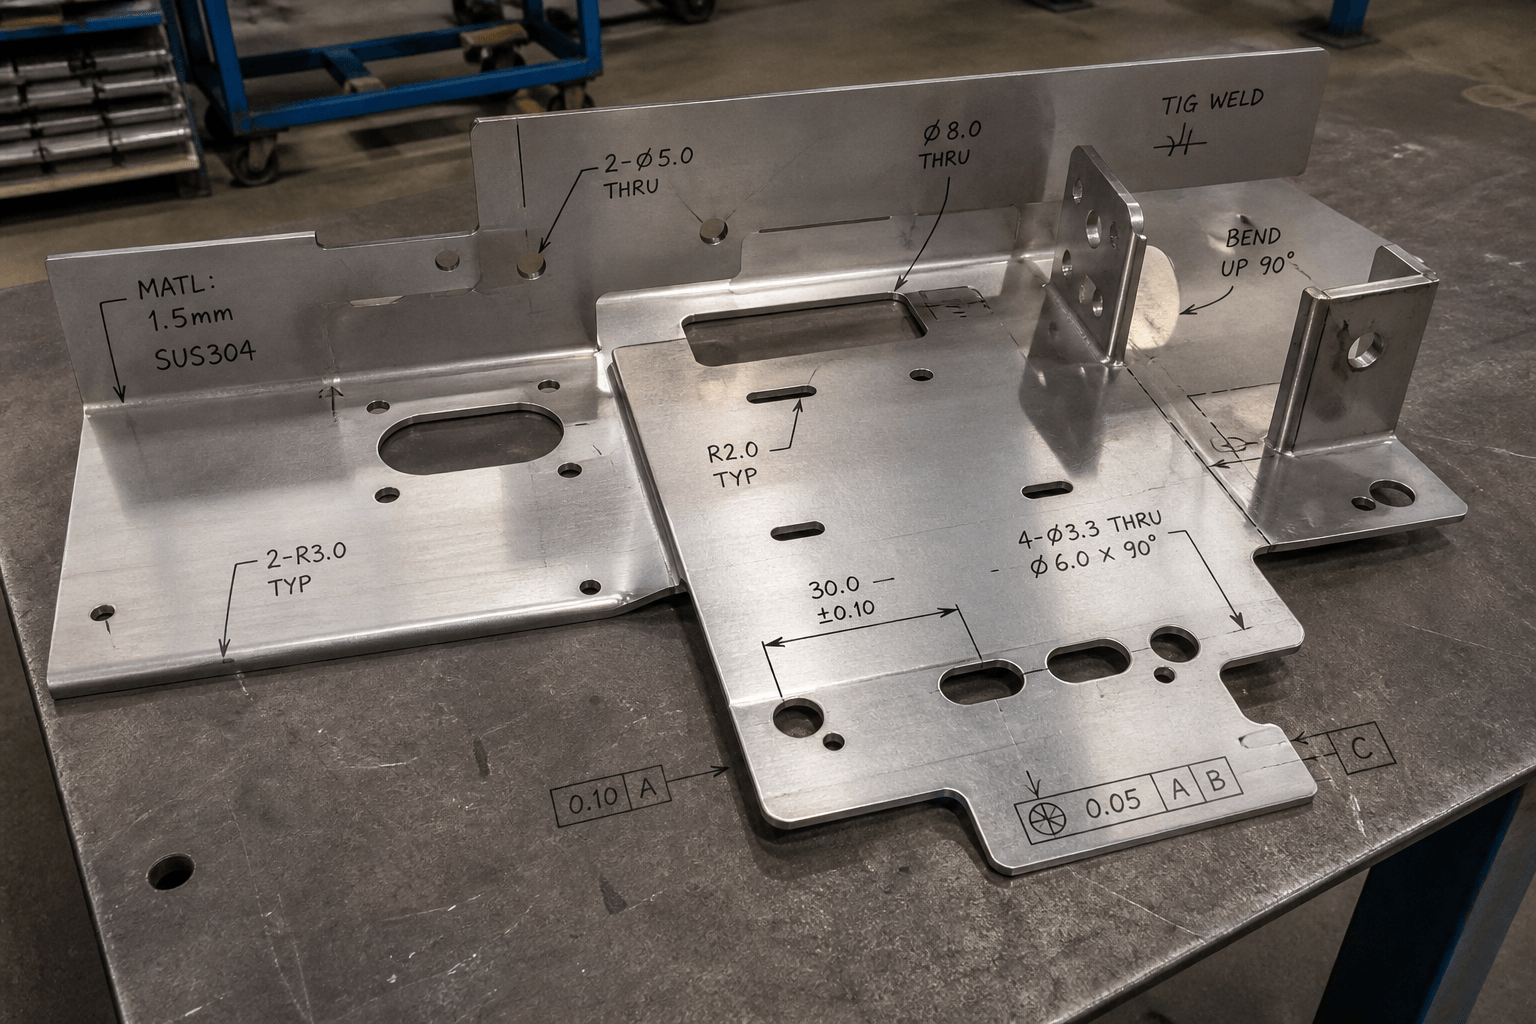
Material becomes a process decision when a part needs a bend, visible surface, or welded joint. Carbon steel, stainless steel, and aluminum are material families commonly considered for custom sheet metal parts. Grade and condition affect cutting, forming, welding, appearance, and finishing. Ask the supplier to confirm current availability and process limits.
| Material family | Points to review | RFQ information |
|---|---|---|
| Carbon steel | Structural use, forming, welding, and corrosion protection | Grade, thickness, finish, and coating responsibility |
| Stainless steel | Grade, surface appearance, grain direction, and heat effects | Grade, surface condition, weld finish, and inspection criteria |
| Aluminum | Grade or temper, springback, bend radius, joint design, and finish | Alloy or grade, thickness, forming, and finish requirements |
Review bend direction, grain orientation, inside radius, springback, and bend sequencing before release. Check hole-to-edge and hole-to-bend relationships as well. Also review narrow webs, formed details near bends, and access for welding and inspection. These details can affect deformation, cracking, tool access, distortion, and repeatability.
Several bends, holes, panels, or welded members can determine final fit. Include the datum strategy and tolerance stack-up in the review. Use tighter tolerances only where function requires them. Mark critical-to-fit features clearly.
If a part depends on solid material, complex three-dimensional surfaces, or rotational bores and threads, a machined component may suit the design better than fabricated sheet metal. Numerical design limits must come from the selected supplier’s current capability matrix and drawing review.
Make Precision Measurable and Verify Supplier Evidence
A finished-looking part does not prove that its critical features conform. Express precision through drawing datums, dimensional and angular tolerances, functional fit, and flatness or squareness requirements where relevant. Choose an inspection method that suits the feature and tolerance under review.
| Requirement | Evidence to request | Risk if missing |
|---|---|---|
| Drawing control | Revision-controlled 2D drawings and linked 3D files | Production may follow obsolete geometry |
| Critical geometry | Methods and records for datums, holes, bends, angles, fit, flatness, or squareness as applicable | Parts may pass one check but fail assembly |
| Material conformity | Material identification and applicable supplier documentation | Grade or thickness assumptions may go unnoticed |
| Process checks | Prototype or first-piece, in-process, and final inspection plans or records where applicable | Variation may appear after shipment |
| Welding and finish | Weld requirements, finish criteria, responsible party, and external-process records where applicable | Handoffs may leave acceptance unclear |
| Capability match | Current matrix for materials, thicknesses, maximum dimensions, tolerances, forming complexity, welding, inspection methods, and finishing responsibility | Generic claims may not cover the drawing |
| Changes and nonconformities | Revision history, approval records, and documented disposition | Unapproved deviations may enter production |
Yishang has verified ISO and RoHS certifications. Request current documentation and confirm its applicable scope. Certification alone does not prove that every supplied part conforms to the buyer’s drawing.
Before supplier approval, ask for a drawing-based technical review. Have the supplier map critical features to the proposed operation and inspection method. Clarify who controls external finishing, how the supplier communicates engineering changes and nonconformities, and which records support packaging and export delivery. See Quality Control for related inspection considerations.
Prepare the RFQ and Control the Move to Batch Production
When an OEM sends an enclosure, frame, bracket, or welded assembly for quotation, missing inputs can create hidden assumptions. Material, finish, inspection, packaging, and assembly may all become unclear. A clear package helps the supplier separate confirmed requirements from open questions.
- 2D drawings and, where useful, 3D models with revision identifiers.
- Material family or grade, sheet thickness, and material condition when relevant.
- Critical dimensions, general and specific tolerances, angular requirements, datums, and fit features.
- Bend direction, inside radius, formed details, and any bend-sequencing concern.
- Weld symbols, joint expectations, visible weld areas, and post-weld requirements.
- Surface finish, appearance areas, polishing or roughness requirements where relevant, and responsibility for downstream finishing.
- Quantity, forecast or batch assumptions, prototype needs, and assembly scope.
- Packaging, destination, logistics assumptions, and target delivery window.
For a drawing-based review, send the 2D drawings and 3D models with revision numbers, material and thickness, critical tolerances, bend and weld details, quantity or forecast, prototype requirement, finish, assembly, packaging, destination, and target delivery window. Yishang is a B2B custom manufacturer with more than 26 years of experience, exports to more than 50 countries, and supports OEM and ODM manufacturing, prototype review, and batch production. The review can help identify missing specifications and confirm production scope before pricing.
A preliminary budgetary inquiry can use an evolving design. A production-ready RFQ should identify the controlled drawing revision and all acceptance requirements. Ask suppliers to list exclusions, unresolved drawing questions, and externally sourced operations so each quotation covers the same scope.
Stage-Gate Workflow
Use a project-specific sequence to move from engineering review to repeat production:
- Drawing review: Check material, thickness, features, tolerances, bends, weld access, finish, assembly, and inspection questions.
- DFM feedback: Resolve manufacturability concerns through an agreed drawing or model revision.
- Prototype or sample review: Evaluate fit, function, appearance, and assembly interfaces against the approved requirements.
- Approval and release: Confirm the accepted sample, revision, inspection expectations, packaging scope, and approved deviations.
- Batch production: Manufacture, join, finish, inspect, and pack against the released requirements.
- Delivery: Confirm logistics, inspection completion, and export arrangements for the current order.
Yishang supports prototype review and batch production. After approval, control changes to material, thickness, holes, bends, welds, finish, or packaging through revision records. First-part fit feedback may reveal a tolerance stack-up issue that belongs on the production drawing. Confirm delivery planning against current capacity, inspection requirements, finishing responsibility, and logistics arrangements.
Bottom line: For industrial OEM work, precision means matching sheet metal operations to the drawing’s functional features and verifying the result with suitable evidence. Not every product needs cutting, punching, bending, and welding together.
To review a project with Yishang, provide the drawing revision, material and thickness, critical tolerances, bend and weld details, quantity, prototype needs, finish, assembly, packaging, destination, and target delivery window.
Frequently Asked Questions
These questions address the decisions an OEM buyer faces when moving from a broad search phrase to a drawing-based project review.
What is precision sheet metal work, and how does it differ from general sheet metal fabrication?
It is drawing-controlled cutting and forming of sheet stock with defined dimensions, tolerances, fit, repeatability, and inspection requirements. The term describes how the buyer specifies and verifies the work. It does not establish one universal tolerance level.
Are there exactly three main sheet metal fabrication techniques?
No. Process groups vary by the part and supplier. Cutting, punching, bending, welding, finishing, and assembly may matter, but a flat part may require only one or two operations.
Can laser cutting, CNC punching, bending, and welding be combined in one product?
Yes, when a product has cut profiles, repeated holes or louvers, formed sections, and separate pieces that must become one frame, cabinet, rack, or enclosure. The drawing and product architecture determine the route.
How should a buyer specify tolerances and inspection requirements?
Identify functional datums, critical dimensions, angular requirements, fit features, and relevant flatness or squareness needs. Ask the supplier to confirm suitable inspection methods, records, material evidence, drawing revision, and nonconformance handling.
Can an OEM sheet metal supplier support prototype review and batch production?
Yishang supports prototype review and batch production. Buyers should still confirm the project scope during technical review. Ask how prototype feedback becomes a controlled production revision and how inspection, finishing, packaging, and delivery will support the batch.