
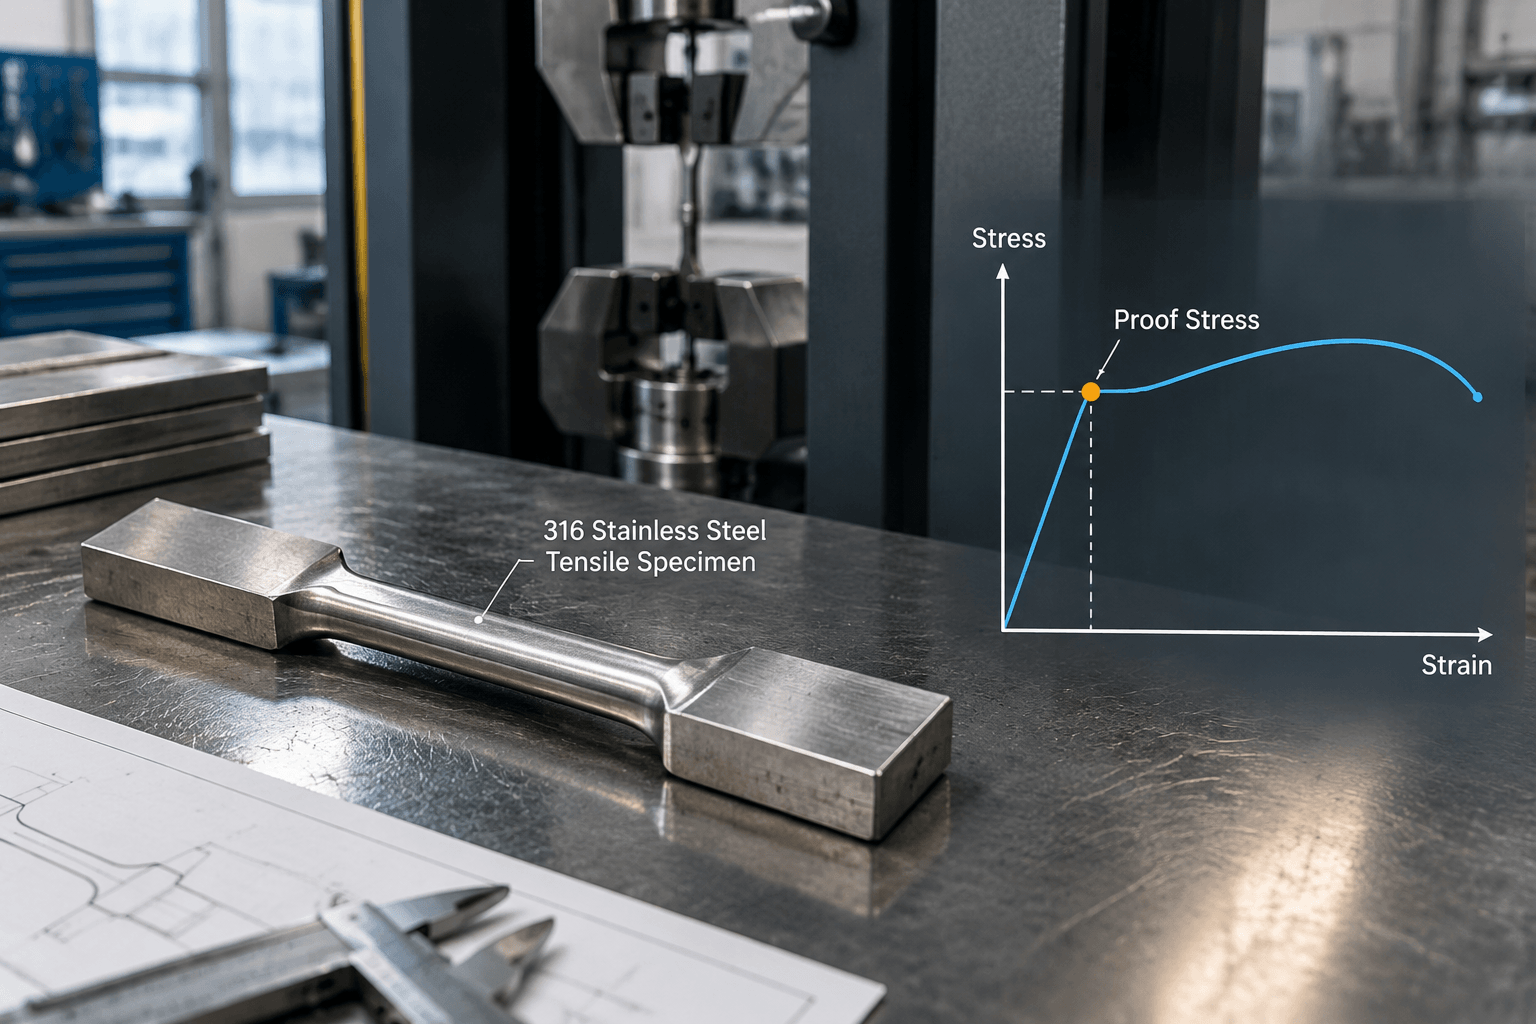
316 stainless steel does not have one universal yield-stress value. For solution-annealed plate, sheet, and strip specified to ASTM A240/A240M, the minimum room-temperature yield strength is commonly specified as 205 MPa (30 ksi) for Type 316 and 170 MPa (25 ksi) for Type 316L. The correct figure still depends on the grade variant, product form, material condition, thickness scope, governing specification, and test temperature.
Qualified Yield-Stress Values for 316 and 316L
Yield stress is the stress at which a material begins to develop permanent deformation. Below this region, removing the load generally allows the specimen to return close to its original dimensions. Once yielding occurs, some strain remains after unloading.
The terms yield stress and yield strength are often used interchangeably in purchasing and engineering documents. For austenitic stainless steels such as 316, however, the reported value is normally established using a proof or offset method because the stress-strain curve does not usually show a sharp, obvious yield point.
| Grade and condition | Product and specification | Specified minimum | Temperature and scope | What the value represents |
|---|---|---|---|---|
| Type 316, solution annealed | Plate, sheet, and strip to ASTM A240/A240M | 205 MPa (30 ksi) | Room-temperature tensile acceptance within the product and dimensional scope of the specified ASTM A240/A240M edition | Minimum yield strength required for specification acceptance, not a typical value |
| Type 316L, solution annealed | Plate, sheet, and strip to ASTM A240/A240M | 170 MPa (25 ksi) | Room-temperature tensile acceptance within the product and dimensional scope of the specified ASTM A240/A240M edition | Minimum yield strength required for specification acceptance, not a prediction of every test result |
These values come from the mechanical-property requirements of ASTM A240/A240M for the listed grades and product forms. The contractually referenced edition, applicable footnotes, ordered dimensions, and test provisions must be checked before a value is placed on a drawing or purchase order.
A specified minimum is an acceptance floor. A typical value is descriptive data derived from a producer’s experience or dataset and is not automatically guaranteed. An individual test result is the value obtained from a particular specimen associated with a heat or lot. Confusing these three categories can create unnecessary rejection disputes or an unsupported design assumption.
Why Published 316 Yield-Stress Values Differ
Published figures differ because the label “316 stainless steel” is incomplete by itself. Five variables require attention:
- 316 versus 316L: The low-carbon 316L designation has separate chemistry requirements and may have a different specified minimum. ASTM A240/A240M, for example, lists different minimum room-temperature yield strengths for solution-annealed 316 and 316L flat products. Do not assume that every national or product specification treats the grades identically.
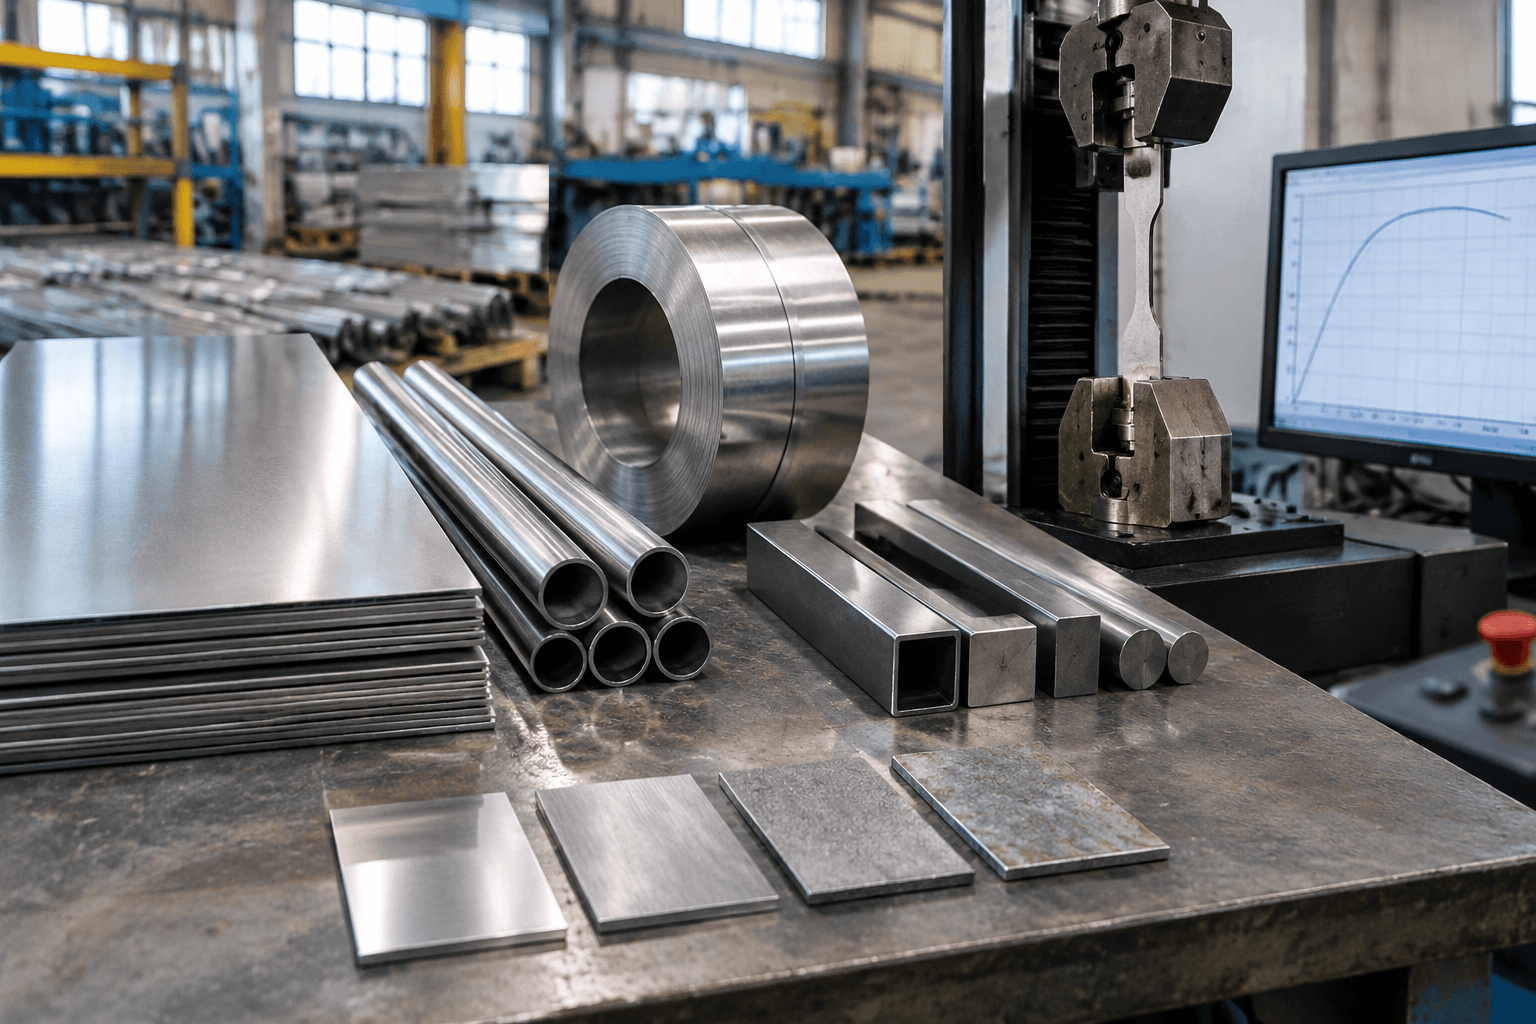
- Product form: Sheet, plate, strip, bar, tube, pipe, wire, forgings, and castings are covered by different specifications. A value taken from a sheet specification should not be applied automatically to bar or tube, even when the alloy designation appears similar.
- Material condition: Annealed material and cold-worked material can have substantially different strength and forming behavior. Cold reduction generally increases strength through work hardening, but the applicable minimum must come from a specification that defines the condition—not from a generic multiplier.
- Thickness: A specification may apply different requirements, specimen orientations, or test provisions according to thickness or section size. Always check the dimensional range and table footnotes in the governing edition.
- Temperature: Room-temperature yield strength should not be used as an elevated-temperature allowable. Proof strength generally decreases as test temperature rises, but the correct value must come from temperature-dependent data for the exact grade, condition, product, and governing design code or specification.
Ultimate tensile strength and elongation are separate tensile properties. They help describe how the material behaves after yielding and before fracture, but neither replaces yield strength. Likewise, yield stress alone cannot establish part safety, fatigue life, corrosion suitability, or permissible working load.
Is 316 Yield Stress Calculated or Measured?
Applied engineering stress can be calculated, but the material’s certified yield strength must be identified through a controlled tensile test. Engineering stress is calculated from the applied force and the specimen’s original cross-sectional area:
Engineering stress, σ = F / A0
That equation calculates a stress at a particular load. It does not reveal where an unknown piece of stainless steel will yield. A tensile test records force and extension while a prepared specimen is loaded, converts the data into stress and strain, and applies the specified yield-determination convention.
Because annealed 316 normally lacks a sharply defined yield point, a 0.2% offset convention is commonly used. In ASTM documentation, the resulting property is generally reported as yield strength under the applicable ASTM A370 testing provisions. European and other documents may use 0.2% proof strength or the symbol Rp0.2. Before comparing numbers, confirm that both documents use the same convention.
An online calculator can convert force to stress or MPa to psi, but it cannot establish the certified yield strength of supplied material. That requires specification-controlled testing and traceable documentation.
Which 316 Yield-Stress Value Applies to Your Part?
| Decision point | What to verify | Do not substitute |
|---|---|---|
| Grade | 316, 316L, or another explicitly identified variant | A generic “stainless 316” datasheet |
| Product form | Sheet, plate, strip, bar, tube, pipe, or another form | A value from a different product specification |
| Condition | Solution annealed, cold worked, or another defined condition | An assumed condition based on hardness or appearance |
| Dimensions | Ordered thickness or section size and applicable specification footnotes | A value outside the standard’s dimensional scope |
| Temperature | Test temperature and intended service-temperature range | Room-temperature data for elevated-temperature design |
| Documentation | Specified minimum, typical datasheet value, or measured heat/lot result | One category presented as another |
When a drawing, purchase requirement, and material test report show different numbers, do not assume that one document always has precedence. Follow the contractually defined order of precedence and resolve conflicts before release. Confirm the drawing’s complete material callout, then review the purchase order for the governing specification, edition, condition, product form, dimensions, supplementary requirements, and required documentation. Finally, compare the material report with those requirements and investigate any mismatch.
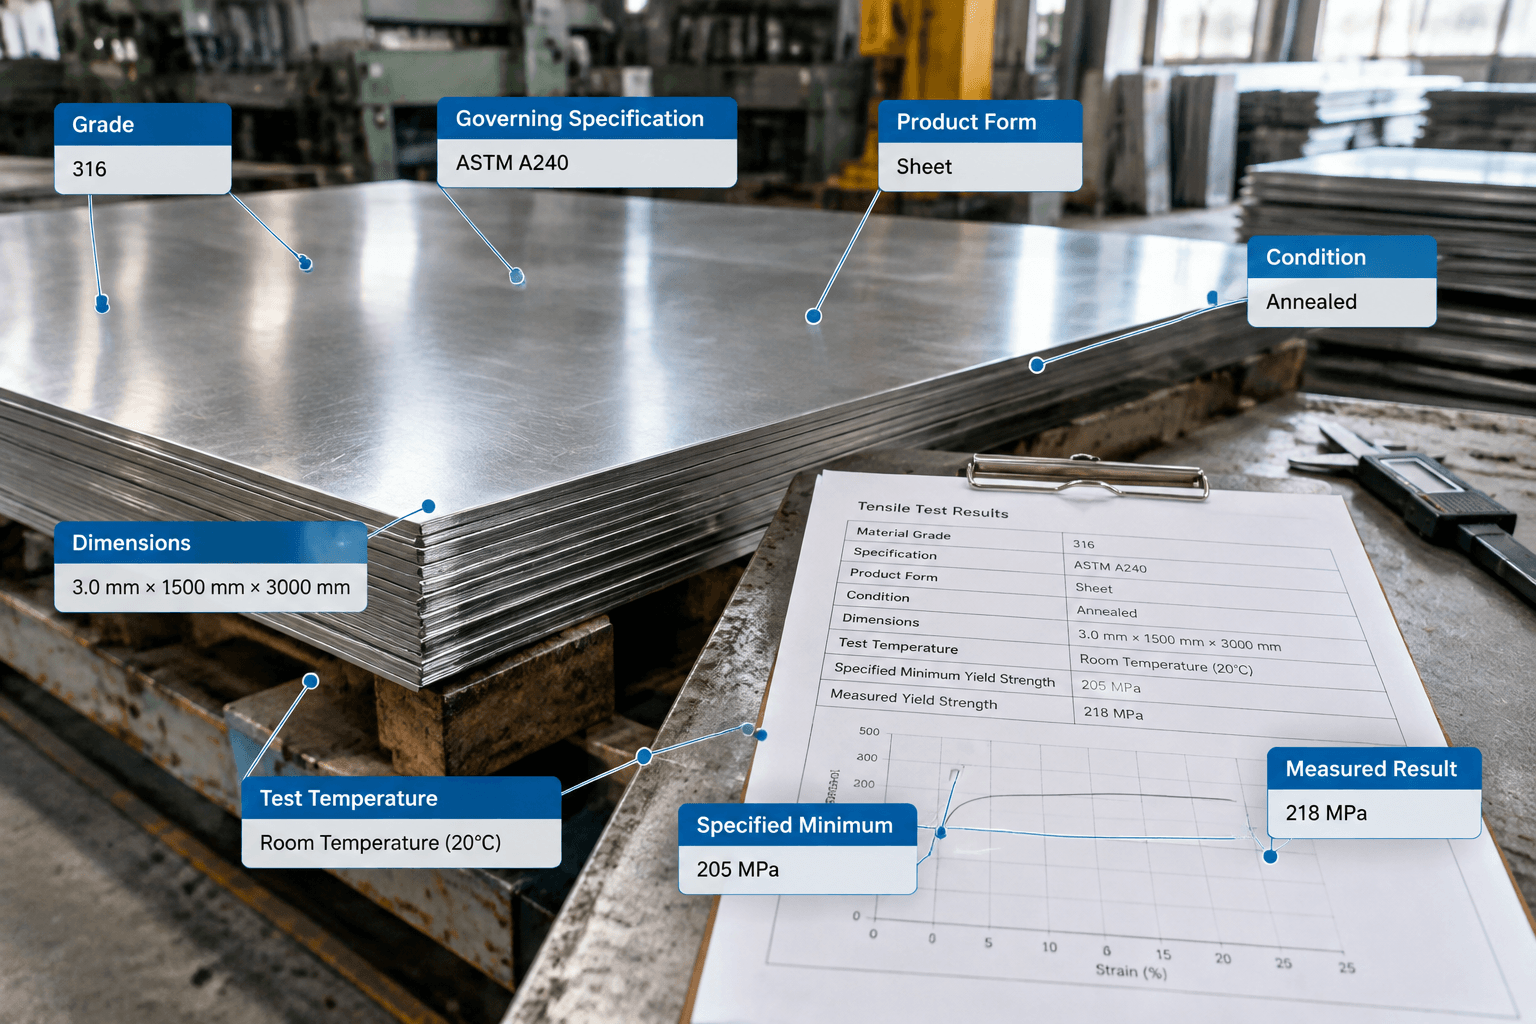
A generic report annotation might read: Grade: 316L; product specification: ASTM A240/A240M; form: sheet; condition: solution annealed; ordered thickness: as stated on the purchase order; property: yield strength; specified minimum: 170 MPa; measured result: reported by the material producer; test temperature: room temperature; heat or lot: traceability identifier. This is a document-reading example, not fabricated customer data.
A measured value above the minimum is normal and does not change the specified grade. Conversely, a high test result does not automatically prove compliance if the product form, chemistry, condition, traceability, test method, or dimensions do not match the order.
How Yield Stress Affects Fabricated Components
Yield stress matters in fabrication, but it operates together with geometry and process history. In a formed custom metal bracket, the outer bend fibers intentionally exceed the elastic range. Bend radius, grain direction, tooling, thickness, and work hardening influence cracking risk and springback. A higher-strength condition may resist permanent deformation in service while requiring greater forming force and springback compensation.
For sheet metal enclosures, local yielding can affect flange angles, flatness, hole alignment, and assembly fit. Nevertheless, the mill-certified base-metal value does not by itself predict dimensional accuracy after cutting, bending, welding, grinding, or finishing.
The same distinction applies to custom metal frames. Frame performance depends on section geometry, load direction, weld layout, joint details, distortion control, and support conditions. Welding may alter local properties in the weld metal and heat-affected zone, so the annealed sheet or plate minimum must not be presented as a certified property of the complete assembly.
For a technical material-requirement review, send Yishang the part drawing and intended application, required 316 or 316L designation, referenced material specification and product form, material condition, thickness, service temperature, required mechanical-property documentation, critical tolerances, and assembly interfaces. Yishang can help identify missing or conflicting production information before custom sheet metal parts move into manufacturing. Material selection, design allowables, and final design approval remain with the buyer’s engineering authority.
Frequently Asked Questions
Is 316L yield stress always lower than 316 yield stress?
No. ASTM A240/A240M gives a lower specified minimum for solution-annealed 316L flat products than for 316, but that does not mean every tested 316L specimen will be weaker than every 316 specimen. Product specification, condition, thickness, processing history, and individual test variation matter.
What is the difference between yield stress and proof stress for 316 stainless steel?
Yield stress broadly identifies the onset of permanent deformation. Because 316 usually lacks a sharp yield point, a defined offset—commonly 0.2%—is used to identify a repeatable proof-stress value. Documents may call this yield strength, 0.2% offset yield strength, or Rp0.2, depending on the standard.
Why can a material test report exceed the specified minimum yield stress?
The specification minimum is an acceptance threshold, not a target or typical value. Actual tested material can exceed it because of normal chemistry, processing, grain structure, and test variation. Acceptance still requires all applicable specification requirements, not just a passing yield result.
Does 316 stainless steel yield stress decrease at elevated temperature?
Generally, its proof or yield strength decreases as temperature rises. The reduction is not represented by one universal factor. Use temperature-dependent data from the governing material specification or design code for the exact grade, product form, condition, and temperature; do not extrapolate the room-temperature value.